Skip main navigation
Sold for $149,000
  • $149,000

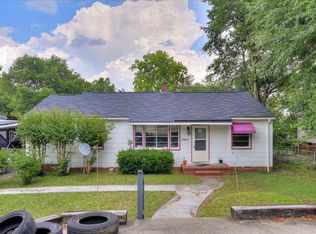
    2965 Shelby Drive, Augusta, GA

    3beds
    2,021sqft
    Single Family Residence
    Built in 1952
    7,405.2 Square Feet Lot
    $165,800 Zestimate®
    $74/sqft
    $1,812 Estimated rent

    Home value

    $165,800

    $154,000 - $177,000

    $1,812/mo

    Zestimate® history
    Loading
    Loading...

    Owner options

    List your home for rent

    $1,812/mo

    Rent Zestimate®

    Find your next renter with Zillow Rental Manager. Plus, with online applications, you can quickly screen prospective tenants – for free.

    Learn more

    $1,812/mo

    Rent Zestimate®

    Refinance and save

    $973/mo

    Est. payment

    Refinancing to a lower rate could help reduce your monthly payments and save thousands over the life of the loan.

    See today's rates

    $973/mo

    Est. payment

    Explore your selling options

    Work with a Zillow partner agent

    Leverage their expertise and Zillow's premium Showcase listings to get your home seen by more buyers.

    Get started

    List with your own agent

    Get your home in front of millions of buyers by listing it on Zillow.

    Learn how to do it

    Sell it yourself

    Take full control of how buyers see your home on Zillow by listing For Sale by Owner (FSBO).

    List your home

    What's special

    Spacious home for your family, with a lot of storage! Great home that could easily be converted to a fourth bedroom. Large open floorplan, with an extra-large den off the kitchen plus office/ bonus room. It has a living room/ dining room combo and a dining area in kitchen. Built-in linen/ vanity cabinet in main bedroom. Many updates within the past few years. Updated kitchen cabinets, natural hardwood in most rooms, ceramic kitchen and bathroom floors, retro jetted tub with separate shower in primary bath. Two emergency backup propane heaters and a screened back porch. Under house storage basement. All reasonable offers considered. Measurements may not be precise. Two year lease purchase considered, restrictions apply. Possible assumable 2.8% loan, if approved and released by the VA.

    Zillow last checked:

    Listing updated:

    Listed by:

    Sandra Howard anewsourcerealty@gmail.com,

    A New Source Realty And Rentals Llc

    Bought with:

    Dayanna Sapp, 422984

    Meybohm Real Estate - Evans

    Source: Hive MLS,MLS#: 98179337MLS LogoOriginating MLS: REALTORS® of Greater Augusta

    Facts & features

    Interior

    Bedrooms & bathrooms
    • Bedrooms: 3
    • Bathrooms: 2
    • Full bathrooms: 2
    Bedroom 2
    • Level: Main
    • Dimensions: 13.9 x 11.8
    Bedroom 3
    • Level: Main
    • Dimensions: 11.9 x 11.7
    Bathroom 1
    • Level: Main
    • Dimensions: 15.1 x 11.7
    Breakfast room
    • Level: Main
    • Dimensions: 10.8 x 10.7
    Dining room
    • Level: Main
    • Dimensions: 11.9 x 8.9
    Great room
    • Level: Main
    • Dimensions: 23.6 x 15.9
    Kitchen
    • Level: Main
    • Dimensions: 10.7 x 8.9
    Living room
    • Description: to half wall
    • Level: Main
    • Dimensions: 14.1 x 11.9
    Office
    • Level: Main
    • Dimensions: 10.6 x 7.8
    Heating
    • Electric, Heat Pump
    Cooling
    • Central Air, Attic Fan, Ceiling Fan(s)
    Appliances
    • Included: Built-In Microwave, Dishwasher
    • Laundry: Dryer Hookup, Washer Hookup
    Features
    • Walk-in Closet(s), Pantry, Blinds/Shades, Eat-in Kitchen, Walk-In Closet(s)
    • Flooring: Carpet, Laminate, Vinyl, Wood, Ceramic Tile, Hardwood
    • Doors: Storm Door(s)
    • Windows: Thermal Windows
    • Basement: None
    • Attic: Pull Down Stairs
    Interior area
    • Total structure area: 2,021
    • Total interior livable area: 2,021 sqft

    Property

    Parking
    • Total spaces: 1
    • Parking features: Circular Driveway, Carport, Attached, Asphalt, Concrete
    • Has attached garage: Yes
    • Carport spaces: 1
    • Has uncovered spaces: Yes
    Accessibility
    • Accessibility features: None
    Features
    • Levels: One
    • Patio & porch: Covered, Deck, Enclosed, Screened, Front Porch, Rear Porch
    • Exterior features: Storm Doors
    • Fencing: Fenced
    Lot
    • Size: 7,405 sqft
    • Dimensions: 71 x 105
    • Features: Landscaped, Other
    Details
    • Additional structures: Kennel/Dog Run, Workshop
    • Parcel number: 1091025000
    • Special conditions: Standard

    Construction

    Type & style
    • Home type: SingleFamily
    • Property subtype: Single Family Residence
    Materials
    • Vinyl Siding
    • Foundation: Block, Other, Crawl Space, Pilings
    • Roof: Composition
    Condition
    • New construction: No
    • Year built: 1952
    Details
    • Warranty included: Yes

    Utilities & green energy

    • Sewer: Public Sewer
    • Water: Public
    • Utilities for property: Cable Available

    Community & neighborhood

    Security
    • Security features: Smoke Detector(s), Security System Owned
    Location
    • Region: Augusta
    • Subdivision: Richmond Hills

    HOA & financial

    HOA
    • Has HOA: No
    • Amenities included: Street Lights

    Other

    Other facts
    • Listing agreement: Exclusive Agency
    • Listing terms: Cash,Conventional,FHA,VA Loan

    Price history

    DateEventPrice
    2/9/2024Sold$149,000+0.7%$74/sqft
    Source: Hive MLS #98179337 Report a problem
    1/26/2024Pending sale$148,000+5.8%$73/sqft
    Source: REALTORS® of Greater Augusta #519041 Report a problem
    12/20/2023Listing removed--
    Source: REALTORS® of Greater Augusta #519041 Report a problem
    11/2/2023Price change$139,900-3.5%$69/sqft
    Source: REALTORS® of Greater Augusta #519041 Report a problem
    10/26/2023Listed for sale$145,000$72/sqft
    Source: REALTORS® of Greater Augusta #519041 Report a problem
    10/7/2023Listing removed--
    Source: REALTORS® of Greater Augusta #519041 Report a problem
    10/4/2023Price change$145,000-2%$72/sqft
    Source: REALTORS® of Greater Augusta #519041 Report a problem
    8/31/2023Listed for sale$148,000+1047.3%$73/sqft
    Source: REALTORS® of Greater Augusta #519041 Report a problem
    6/2/2011Listing removed$12,900$6/sqft
    Source: Jeff Keller Realty #336804 Report a problem
    5/25/2011Listed for sale$12,900+44.9%$6/sqft
    Source: Jeff Keller Realty #336804 Report a problem
    5/23/2011Sold$8,900$4/sqft
    Source: Hive MLS #98097944 Report a problem

    Public tax history

    YearProperty taxesTax assessment
    2025$2,208 +125.7%$65,352 -11.7%
    2024$978 +51.5%$74,040 +45.6%
    2023$646 -21.6%$50,836 +9.7%
    2022$824 +8.9%$46,359 +29.7%
    2021$756 -3.3%$35,755
    2020$782 -44.1%$35,755
    2019$1,399 +4.4%$35,755
    2018$1,340 -4.2%$35,755
    2017$1,399 +3.3%$35,755 -1.1%
    2016$1,354 $36,142
    2015$1,354 +36%$36,142 +45.1%
    2014$996 $24,909
    2013-- --
    2012-- --
    2011-- --
    2010-- --
    2009-- --
    2008-- --
    2007-- --
    2005-- --
    2004-- --
    2001-- --
    2000-- --

    Find assessor info on the county website

    Neighborhood: Richmond Hill

    Nearby schools

    GreatSchools rating
    Schools provided by the listing agent
    • Elementary: Wheeless Road
    • Middle: Richmond Hill K-
    • High: Butler Comp.

    Source: Hive MLS. This data may not be complete. We recommend contacting the local school district to confirm school assignments for this home.

    Get pre-qualified for a loan
    At Zillow Home Loans, we can pre-qualify you in as little as 5 minutes with no impact to your credit score.

    An equal housing lender. NMLS #10287.

    Sell for more on Zillow
    Get a Zillow Showcase℠ listing at no additional cost and you could sell for .
    $165,800
    2% more
    +$3,316
    With Zillow Showcase(estimated)
    $169,116