Highest and Best by Sunday October 8th, 5pm. Explore this impeccably maintained home situated on one of the most spacious and desirable footprints in Foxmoor Neighborhood of Montgomery. Boasting over 2,800 square feet of living space and a full basement, this stunning home is sure to exceed your expectations. As you walk in, you'll be immediately captivated by the soaring high ceilings and generous room sizes on the main floor. Right off the 2 car garage you will be amazed with the large laundry room with utility sink that many aspire to have. The kitchen is a chef's dream with ample cabinet space, Corian countertops and well-preserved original wood cabinets, a center island, table space, and an exceptionally long pantry with custom shelving. New sliding glass door from kitchen to outside leads to an expansive custom brick paver patio, perfect for entertaining and relaxation! The living room features large picture windows, a cozy wood-burning fireplace with gas starter and mantle. Upstairs, the master suite will surprise you with the double entry door, gigantic room, and walk-in closet. The huge master bath has double vanity, new flooring, soaking tub and separate shower. The loft area is versatile, perfect for your at-home office or play area. The other 3 large bedrooms share a generously sized bathroom with large vanity and new flooring. The full basement has endless opportunities, with plenty of space to finish to your liking, along with various storage rooms and nooks. This lot is perfectly placed and nestled in a wonderful area, close to Elementary School, parks, trails, shopping and more! Don't miss the chance to make this exceptional home your own!
Closed
$380,100
2965 Stirling Ct, Montgomery, IL 60538
4beds
2,846sqft
Single Family Residence
Built in 2004
10,018 Square Feet Lot
$444,100 Zestimate®
$134/sqft
$3,153 Estimated rent
Home value
$444,100
$422,000 - $466,000
$3,153/mo
Zestimate® history
Owner options
List your home for rent
$3,153/mo
Rent Zestimate®
Find your next renter with Zillow Rental Manager. Plus, with online applications, you can quickly screen prospective tenants – for free.
$3,153/mo
Rent Zestimate®
Refinance and save
$2,909/mo
Est. payment
Refinancing to a lower rate could help reduce your monthly payments and save thousands over the life of the loan.
$2,909/mo
Est. payment
Explore your selling options
Work with a Zillow partner agent
Leverage their expertise and Zillow's premium Showcase listings to get your home seen by more buyers.
Get startedList with your own agent
Get your home in front of millions of buyers by listing it on Zillow.
Learn how to do itSell it yourself
Take full control of how buyers see your home on Zillow by listing For Sale by Owner (FSBO).
List your homeWhat's special
Separate showerNew flooringLarge picture windowsUtility sinkAmple cabinet spaceCustom shelvingTable space
Zillow last checked:
Listing updated:
Listed by:
Cori Michael, ABR,C-RETS,CSC,MRP,SRS 630-464-7701,
Nest Equity Realty
Bought with:
Scott Wiley
Redfin Corporation
Source: MRED as distributed by MLS GRID,MLS#: 11895981
Facts & features
Interior
Bedrooms & bathrooms
- Bedrooms: 4
- Bathrooms: 3
- Full bathrooms: 2
- 1/2 bathrooms: 1
Rooms
- Room types: Loft
Primary bedroom
- Features: Flooring (Carpet), Bathroom (Full, Double Sink, Tub & Separate Shwr)
- Level: Second
- Area: 414 Square Feet
- Dimensions: 23X18
Bedroom 2
- Features: Flooring (Carpet)
- Level: Second
- Area: 195 Square Feet
- Dimensions: 15X13
Bedroom 3
- Features: Flooring (Carpet)
- Level: Second
- Area: 165 Square Feet
- Dimensions: 15X11
Bedroom 4
- Features: Flooring (Carpet)
- Level: Second
- Area: 121 Square Feet
- Dimensions: 11X11
Dining room
- Features: Flooring (Hardwood)
- Level: Main
- Area: 209 Square Feet
- Dimensions: 19X11
Family room
- Features: Flooring (Carpet)
- Level: Main
- Area: 180 Square Feet
- Dimensions: 12X15
Kitchen
- Features: Kitchen (Eating Area-Table Space, Island, Pantry-Closet), Flooring (Hardwood)
- Level: Main
- Area: 168 Square Feet
- Dimensions: 14X12
Laundry
- Features: Flooring (Vinyl)
- Level: Main
- Area: 84 Square Feet
- Dimensions: 14X6
Living room
- Features: Flooring (Carpet)
- Level: Main
- Area: 506 Square Feet
- Dimensions: 23X22
Loft
- Features: Flooring (Carpet)
- Level: Second
- Area: 242 Square Feet
- Dimensions: 22X11
Heating
- Natural Gas, Forced Air
Cooling
- Central Air
Appliances
- Included: Range, Microwave, Dishwasher, Refrigerator, Washer, Dryer, Disposal, Stainless Steel Appliance(s), Humidifier
- Laundry: Main Level, Gas Dryer Hookup, In Unit, Sink
Features
- Cathedral Ceiling(s), Walk-In Closet(s), Open Floorplan
- Flooring: Hardwood
- Basement: Unfinished,Egress Window,9 ft + pour,Storage Space,Full
- Number of fireplaces: 1
- Fireplace features: Wood Burning, Gas Starter, Family Room
Interior area
- Total structure area: 4,209
- Total interior livable area: 2,846 sqft
Property
Parking
- Total spaces: 6
- Parking features: Asphalt, Garage Door Opener, On Site, Garage Owned, Attached, Driveway, Owned, Garage
- Attached garage spaces: 2
- Has uncovered spaces: Yes
Accessibility
- Accessibility features: No Disability Access
Features
- Stories: 2
- Patio & porch: Patio
Lot
- Size: 10,018 Square Feet
- Dimensions: 44X121X139X117
- Features: Cul-De-Sac, Landscaped
Details
- Parcel number: 1435458003
- Special conditions: None
- Other equipment: Ceiling Fan(s), Sump Pump, Backup Sump Pump;
Construction
Type & style
- Home type: SingleFamily
- Architectural style: Traditional
- Property subtype: Single Family Residence
Materials
- Vinyl Siding
- Foundation: Concrete Perimeter
- Roof: Asphalt
Condition
- New construction: No
- Year built: 2004
Details
- Builder model: STARLING
Utilities & green energy
- Electric: 200+ Amp Service
- Sewer: Public Sewer
- Water: Public
Community & HOA
Community
- Features: Park, Lake, Curbs, Sidewalks, Street Paved
- Subdivision: Foxmoor
HOA
- Services included: None
Location
- Region: Montgomery
Financial & listing details
- Price per square foot: $134/sqft
- Tax assessed value: $394,500
- Annual tax amount: $8,774
- Date on market: 10/5/2023
- Listing terms: Conventional
- Ownership: Fee Simple
Price history
| Date | Event | Price |
|---|---|---|
| 11/6/2023 | Sold | $380,100+1.9%$134/sqft |
Source:  MRED as distributed by MLS GRID #11895981 Report a problem MRED as distributed by MLS GRID #11895981 Report a problem | ||
| 10/9/2023 | Contingent | $372,900$131/sqft |
Source: MRED as distributed by MLS GRID #11895981 Report a problem | ||
| 10/5/2023 | Listed for sale | $372,900+35.8%$131/sqft |
Source: MRED as distributed by MLS GRID #11895981 Report a problem | ||
| 8/16/2004 | Sold | $274,500$96/sqft |
Source: Public Record Report a problem | ||
Public tax history
| Year | Property taxes | Tax assessment |
|---|---|---|
| 2025 | $10,216 +2.4% | $131,500 +7.8% |
| 2024 | $9,973 +9.8% | $121,951 +16.9% |
| 2023 | $9,084 +3.5% | $104,327 +8.3% |
| 2022 | $8,775 +3.7% | $96,313 +5.1% |
| 2021 | $8,463 +1.4% | $91,657 +2.2% |
| 2020 | $8,344 +1% | $89,702 +3.4% |
| 2019 | $8,260 -11% | $86,769 -8.2% |
| 2018 | $9,283 +3% | $94,525 +4.7% |
| 2017 | $9,015 -4.8% | $90,273 +4.6% |
| 2016 | $9,468 | $86,295 +7.5% |
| 2015 | -- | $80,289 +4.6% |
| 2014 | -- | $76,773 -1% |
| 2013 | -- | $77,580 -5% |
| 2012 | -- | $81,629 -7.8% |
| 2011 | -- | $88,516 -3.5% |
| 2010 | -- | $91,717 -7.7% |
| 2009 | -- | $99,344 +0.2% |
| 2008 | -- | $99,152 +0% |
| 2007 | -- | $99,123 -1.7% |
| 2006 | -- | $100,874 +7.7% |
| 2005 | -- | $93,697 +178.6% |
| 2004 | -- | $33,635 +1061.4% |
| 2003 | -- | $2,896 |
Find assessor info on the county website
Neighborhood: 60538
Nearby homes
- $467,800-- bd-- ba2.9k sqft2970 Stirling Ct, Montgomery, IL 60538Off Market
- $413,7004 bd3 ba1.6k sqft2969 Stirling Ct, Montgomery, IL 60538Off Market

- $321,800-- bd-- ba1.6k sqft1922 Waverly Way, Montgomery, IL 60538Off Market
- $289,9003 bd3 ba1.5k sqft1924 Waverly Way, Montgomery, IL 60538Off Market
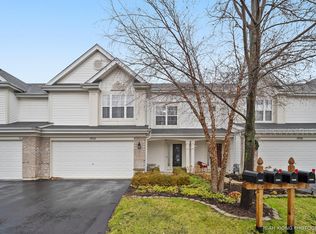
- $317,200-- bd-- ba1.3k sqft1926 Waverly Way, Montgomery, IL 60538Off Market
- $293,4003 bd3 ba1.7k sqft1918 Waverly Way, Montgomery, IL 60538Sold
- $295,0003 bd3 ba1.6k sqft1930 Waverly Way, Montgomery, IL 60538Off Market
- $427,3004 bd3 ba2.2k sqft2974 Stirling Ct, Montgomery, IL 60538Off Market
Nearby schools
GreatSchools rating
- 6/10Kaneland Mcdole Elementary SchoolGrades: PK-5Distance: 0.2 mi
- 8/10Harter Middle SchoolGrades: 6-8Distance: 6 mi
- 6/10Kaneland Senior High SchoolGrades: 9-12Distance: 12.8 mi
Schools provided by the listing agent
- Elementary: Mcdole Elementary School
- Middle: Harter Middle School
- High: Kaneland High School
- District: 302
Source: MRED as distributed by MLS GRID. This data may not be complete. We recommend contacting the local school district to confirm school assignments for this home.
Get a cash offer in 3 minutes
Find out how much your home could sell for in as little as 3 minutes with a no-obligation cash offer.
Estimated market value
$444,100
Get a cash offer in 3 minutes
Find out how much your home could sell for in as little as 3 minutes with a no-obligation cash offer.
Estimated market value
$444,100
- Illinois
- Kane County
- Montgomery
- 60538
- 2965 Stirling Ct
