Skip main navigation
Closed
  • $455,000

    2965 Superior Dr, Dacula, GA 30019

    3beds
    2,116sqft
    Single Family Residence, Residential
    Built in 1992
    0.6 Acres Lot
    $407,500 Zestimate®
    $215/sqft
    $2,245 Estimated rent

    Home value

    $407,500

    $387,000 - $428,000

    $2,245/mo

    Zestimate® history
    Loading
    Loading...

    Owner options

    List your home for rent

    $2,245/mo

    Rent Zestimate®

    Find your next renter with Zillow Rental Manager. Plus, with online applications, you can quickly screen prospective tenants – for free.

    Learn more

    $2,245/mo

    Rent Zestimate®

    Refinance and save

    $2,815/mo

    Est. payment

    Refinancing to a lower rate could help reduce your monthly payments and save thousands over the life of the loan.

    See today's rates

    $2,815/mo

    Est. payment

    Explore your selling options

    Work with a Zillow partner agent

    Leverage their expertise and Zillow's premium Showcase listings to get your home seen by more buyers.

    Get started

    List with your own agent

    Get your home in front of millions of buyers by listing it on Zillow.

    Learn how to do it

    Sell it yourself

    Take full control of how buyers see your home on Zillow by listing For Sale by Owner (FSBO).

    List your home

    What's special

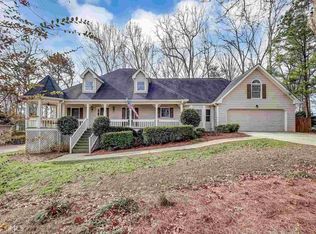
    NO HOA!! This home has been completely renovated. Are you looking for a place to park your boat, trailer or RV? This home has plenty of space for all of the toys. No corners were cut on this renovation. Let's start in the kitchen which includes brand new stainless appliances. The tile backsplash compliments the real wood white cabinets and a huge single bowl undermount sink is plenty big enough to wash large pots. The countertops are white quartz and there's plenty of prep space. Lots of cabinet space and a pantry for all the snacks. Just off the kitchen is the breakfast room with a bay window overlooking the shady yard. The office or sunroom is located off the breakfast area and has it's own door to the screened porch. The dining room is right behind the kitchen and includes a modern farmhouse style 5 light fixture. This is not your typical open concept floorplan so less noise from the kitchen while you're binge watching your favorite show. The family room is cozy with a brick fireplace and ceiling fan. The entire main floor features luxury vinyl plank flooring so if you have big dogs there's no worries of scratching the floor. The master is on the main and is also cozy with floor to ceiling windows. The master bath features quartz countertop, undermount dual sinks, matte black fixtures and ceramic tile floors. The shower is tiled with a frameless door and matte black hardware. A large walk in closet has plenty of space for the wife's shoe collection. Upstairs could be a great suite for the kids with two spacious bedrooms and a bonus room large enough for a playroom or media room. THIS ROOM ALSO HAS A CLOSET SO IT COULD BE USED AS A BEDROOM. If you like outdoor living the screened porch features the screeneze system which means you'll probably never have to replace it. LVP flooring out as well so throw down a rug and get livin! Oh there's a ceiling fan on the porch too for the warmer days. The deck extends from the screened area all the way across the back of the house so if you want to grill you have plenty of room. There's a shed out back that is plenty large enough to keep the yard equipment and all the other tools so you don't have to clutter up the garage. This home is located less than a mile from the new Rowen development that will eventually cover over 2000 acres and includes amenities like nature trails along the Apalachee river. Hwy 316 is 3 min away which gives easy access to Athens and Atlanta. Downtown Lawrenceville is only 15 minutes away.

    Zillow last checked:

    Listing updated:

    Listing Provided by:

    Steve Rider,

    Keller Williams Realty Atlanta Partners,

    Debbie Rider,

    Keller Williams Realty Atlanta Partners

    Bought with:

    Karen Martinez Herrera, 404928

    EXP Realty, LLC.

    Source: FMLS GA,MLS#: 7431865MLS Logo

    Facts & features

    Interior

    Bedrooms & bathrooms
    • Bedrooms: 3
    • Bathrooms: 3
    • Full bathrooms: 2
    • 1/2 bathrooms: 1
    • Main level bathrooms: 1
    • Main level bedrooms: 1
    Office
    • Description: Room off breakfast area
    • Level: Main
    Heating
    • Central
    Cooling
    • Central Air, Electric
    Appliances
    • Included: Dishwasher, Electric Oven, Electric Range, Electric Water Heater, Microwave
    • Laundry: In Kitchen, Laundry Room, Main Level
    Features
    • Crown Molding, Double Vanity, Entrance Foyer, Walk-In Closet(s)
    • Flooring: Carpet, Ceramic Tile, Luxury Vinyl
    • Windows: None
    • Basement: Crawl Space
    • Number of fireplaces: 1
    • Fireplace features: Factory Built, Family Room
    • Common walls with other units/homes: No Common Walls
    Interior area
    • Total structure area: 2,116
    • Total interior livable area: 2,116 sqft

    Property

    Parking
    • Total spaces: 2
    • Parking features: Driveway, Garage, Garage Door Opener, Garage Faces Front, Kitchen Level, Level Driveway, RV Access/Parking
    • Garage spaces: 2
    • Has uncovered spaces: Yes
    Accessibility
    • Accessibility features: None
    Features
    • Levels: Two
    • Stories: 2
    • Patio & porch: Covered, Deck, Screened
    • Exterior features: None
    • Pool features: None
    • Spa features: None
    • Fencing: None
    • Has view: Yes
    • View description: Rural
    • Waterfront features: None
    • Body of water: None
    Lot
    • Size: 0.60 Acres
    • Features: Back Yard, Front Yard, Landscaped, Level, Wooded
    Details
    • Additional structures: Shed(s)
    • Parcel number: R5309 219
    • Other equipment: None
    • Horse amenities: None

    Construction

    Type & style
    • Home type: SingleFamily
    • Architectural style: Traditional
    • Property subtype: Single Family Residence, Residential
    Materials
    • Brick Front
    • Foundation: Brick/Mortar
    • Roof: Composition,Shingle
    Condition
    • Resale
    • New construction: No
    • Year built: 1992

    Utilities & green energy

    • Electric: 110 Volts
    • Sewer: Septic Tank
    • Water: Public
    • Utilities for property: Cable Available, Electricity Available, Natural Gas Available, Phone Available, Water Available
    Green energy
    • Energy efficient items: None
    • Energy generation: None

    Community & neighborhood

    Security
    • Security features: None
    Community
    • Community features: None
    Location
    • Region: Dacula
    • Subdivision: Tanner Estates North

    Other

    Other facts
    • Road surface type: Asphalt

    Price history

    DateEventPrice
    9/13/2024Sold$455,000+1.1%$215/sqft
    Source: FMLS GA #7431865 Report a problem
    8/23/2024Pending sale$450,000$213/sqft
    Source: FMLS GA #7431865 Report a problem
    8/18/2024Contingent$450,000$213/sqft
    Source: GAMLS #10351090 Report a problem
    8/2/2024Listed for sale$450,000+80%$213/sqft
    Source: FMLS GA #7431865 Report a problem
    5/23/2024Sold$250,000$118/sqft
    Source: Public Record Report a problem

    Public tax history

    YearProperty taxesTax assessment
    2025$4,920 +657%$142,600 -5.2%
    2024$650 +28.2%$150,360 +33%
    2023$507 -22%$113,080
    2022$650 -49.9%$113,080 +19.8%
    2021$1,298 +24.7%$94,400 +6.8%
    2020$1,041 $88,360
    2019-- $88,360 +23.8%
    2018$897 +2.6%$71,400 +20.9%
    2016$873 $59,080
    2015$873 $59,080
    2014$873 -16.8%$59,080 +9.7%
    2013$1,049 $53,880 -5.4%
    2012-- $56,960 -20%
    2011-- $71,200 -0.8%
    2010-- $71,760
    2009-- $71,760
    2007-- $71,760
    2006-- $71,760
    2005-- $71,760
    2004$368 $71,760 +30.3%
    2003-- $55,080
    2002$677 -9.4%$55,080
    2001$747 $55,080

    Find assessor info on the county website

    Neighborhood: 30019

    Nearby schools

    GreatSchools rating
    Schools provided by the listing agent
    • Elementary: Dacula
    • Middle: Dacula
    • High: Dacula

    Source: FMLS GA. This data may not be complete. We recommend contacting the local school district to confirm school assignments for this home.

    Get a cash offer in 3 minutes
    Find out how much your home could sell for in as little as 3 minutes with a no-obligation cash offer.
    Estimated market value
    $407,500
    Get a cash offer in 3 minutes
    Find out how much your home could sell for in as little as 3 minutes with a no-obligation cash offer.
    Estimated market value
    $407,500