Skip main navigation
Closed
  • $385,000

    2965 Village Park Dr E, Ellenwood, GA 30294

    4beds
    2,688sqft
    Single Family Residence
    Built in 2017
    10,802 Square Feet Lot
    $368,600 Zestimate®
    $143/sqft
    $2,576 Estimated rent

    Home value

    $368,600

    $350,000 - $387,000

    $2,576/mo

    Zestimate® history
    Loading
    Loading...

    Owner options

    List your home for rent

    $2,576/mo

    Rent Zestimate®

    Find your next renter with Zillow Rental Manager. Plus, with online applications, you can quickly screen prospective tenants – for free.

    Learn more

    $2,576/mo

    Rent Zestimate®

    Refinance and save

    $2,866/mo

    Est. payment

    Refinancing to a lower rate could help reduce your monthly payments and save thousands over the life of the loan.

    See today's rates

    $2,866/mo

    Est. payment

    Explore your selling options

    Work with a Zillow partner agent

    Leverage their expertise and Zillow's premium Showcase listings to get your home seen by more buyers.

    Get started

    List with your own agent

    Get your home in front of millions of buyers by listing it on Zillow.

    Learn how to do it

    Sell it yourself

    Take full control of how buyers see your home on Zillow by listing For Sale by Owner (FSBO).

    List your home

    What's special

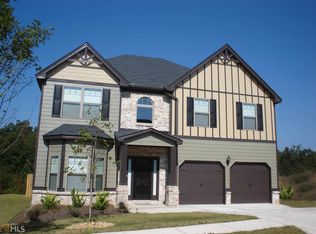
    Welcome to this beautiful 4 bedroom, 2.5 bathroom home in a desirable Clayton County/Ellenwood neighborhood! As you step into the grand two-story foyer, you'll feel the elegance and spaciousness of this property with its high ceiling and beautiful hardwood floors. The family room, which boasts a custom stone fireplace with gas logs, creates a cozy and inviting atmosphere. It seamlessly opens up to the kitchen, where you'll find an eat-in island, stainless steel appliances and an overall perfect space for entertaining. A half bathroom is conveniently located on the first floor of this home, making it perfect for quick visits and a valuable addition for everyone. On the second floor the luxurious master suite is a sanctuary of relaxation with a spa-like en suite bathroom equipped with a soaking tub, double vanity sinks that provide personal space for two, and an abundance of storage provided by a walk-in closet. A shared Jack & Jill bathroom connects two other spacious second floor bedrooms, providing easy access and privacy for family members or guests. And whether you prefer a comfortable guest room for hosting friends and family or a productive home office, there is also another spacious extra room located on the second floor that can accommodate your desires. The laundry room is conveniently located upstairs, adding more convenience to your daily routine. Enjoy outdoor living with the covered back patio and a large backyard, perfect for hosting gatherings or simply relaxing. Additional features of this home include a formal living and dining room, a side-entry garage, and a neighborhood that offers a sense of community. Access to the community walking trail allows you to stay active and connect with nature without leaving your neighborhood. With the luxury of being just moments away from the interstate(s) ensuring seamless travel for work or leisure, don't miss the opportunity to make this your dream home.

    Zillow last checked:

    Listing updated:

    Listed by:

    Georgette Jones 470-957-2101,

    Keller Williams Atlanta Classic

    Bought with:

    , 369735

    Keller Williams Realty Atl. Partners

    Source: GAMLS,MLS#: 10203774MLS Logo

    Facts & features

    Interior

    Bedrooms & bathrooms
    • Bedrooms: 4
    • Bathrooms: 3
    • Full bathrooms: 2
    • 1/2 bathrooms: 1
    Rooms
    • Room types: Family Room, Foyer, Laundry
    Dining room
    • Features: Separate Room
    Kitchen
    • Features: Breakfast Area, Kitchen Island, Pantry
    Heating
    • Central
    Cooling
    • Ceiling Fan(s), Central Air, Gas
    Appliances
    • Included: Dishwasher, Disposal, Gas Water Heater, Ice Maker, Microwave, Oven/Range (Combo), Refrigerator, Stainless Steel Appliance(s)
    • Laundry: Upper Level
    Features
    • Double Vanity, High Ceilings, Separate Shower, Soaking Tub, Tray Ceiling(s), Entrance Foyer, Vaulted Ceiling(s), Walk-In Closet(s)
    • Flooring: Carpet, Hardwood
    • Windows: Bay Window(s)
    • Basement: None
    • Attic: Expandable
    • Number of fireplaces: 1
    • Fireplace features: Gas Log
    • Common walls with other units/homes: No Common Walls
    Interior area
    • Total structure area: 2,688
    • Total interior livable area: 2,688 sqft
    • Finished area above ground: 2,688
    • Finished area below ground: 0

    Property

    Parking
    • Total spaces: 2
    • Parking features: Garage, Garage Door Opener, Side/Rear Entrance
    • Has garage: Yes
    Features
    • Levels: Two
    • Stories: 2
    • Patio & porch: Patio, Porch
    • Waterfront features: No Dock Or Boathouse, No Dock Rights
    • Body of water: None
    Lot
    • Size: 10,802 Square Feet
    • Features: Level
    • Residential vegetation: Grassed
    Details
    • Additional structures: Garage(s)
    • Parcel number: 12246D B032
    • Special conditions: As Is

    Construction

    Type & style
    • Home type: SingleFamily
    • Architectural style: Brick Front,Contemporary
    • Property subtype: Single Family Residence
    Materials
    • Concrete
    • Foundation: Slab
    • Roof: Composition
    Condition
    • Resale
    • New construction: No
    • Year built: 2017

    Utilities & green energy

    • Sewer: Public Sewer
    • Water: Public
    • Utilities for property: Cable Available, Electricity Available, Phone Available, Sewer Available, Underground Utilities, Water Available

    Community & HOA

    Community
    • Features: Sidewalks, Street Lights, Near Public Transport
    • Security: Smoke Detector(s)
    • Subdivision: Villages of Ellenwood New
    HOA
    • Has HOA: Yes
    • Services included: None
    • HOA fee: $450 annually
    Location
    • Region: Ellenwood

    Financial & listing details

    • Price per square foot: $143/sqft
    • Tax assessed value: $358,300
    • Annual tax amount: $3,691
    • Date on market: 9/14/2023
    • Cumulative days on market: 4 days
    • Listing agreement: Exclusive Right To Sell
    • Listing terms: Cash,Conventional,FHA,VA Loan
    • Electric utility on property: Yes

    Price history

    DateEventPrice
    10/27/2023Sold$385,000$143/sqft
    Source: GAMLS #10203774 Report a problem
    9/29/2023Pending sale$385,000$143/sqft
    Source: FMLS GA #7275869 Report a problem
    9/28/2023Listed for sale$385,000$143/sqft
    Source: FMLS GA #7275869 Report a problem
    9/28/2023Pending sale$385,000$143/sqft
    Source: GAMLS #10203774 Report a problem
    9/15/2023Listed for sale$385,000$143/sqft
    Source: FMLS GA #7275869 Report a problem

    Public tax history

    YearProperty taxesTax assessment
    2025$5,144 -10.5%$143,320 -2.1%
    2024$5,749 +29.6%$146,400 -2.3%
    2023$4,437 +20.2%$149,840 +45.4%
    2022$3,691 +7.4%$103,080 +7.3%
    2021$3,436 +4.5%$96,040 +5.2%
    2020$3,288 +3.9%$91,262 -58%
    2019$3,165 -7.9%$217,539 +159.8%
    2018$3,438 +2434.1%$83,745 +3389.4%
    2017$136 $2,400
    2016$136 $2,400
    2015$136 -58.1%--
    2014$324 +209.2%$1,202
    2013$105 -28.1%--
    2012$145 -55.5%--
    2011$327 +0.3%--
    2010$326 -47.9%--
    2009$626 +7.6%--
    2008$582 -10.6%--
    2007$650 --
    Find assessor info on the county website

    Neighborhood: 30294

    Nearby schools

    GreatSchools rating
    Schools provided by the listing agent
    • Elementary: Anderson Primary
    • Middle: Adamson
    • High: Morrow

    Source: GAMLS. This data may not be complete. We recommend contacting the local school district to confirm school assignments for this home.

    Get a cash offer in 3 minutes
    Find out how much your home could sell for in as little as 3 minutes with a no-obligation cash offer.
    Estimated market value
    $368,600
    Get a cash offer in 3 minutes
    Find out how much your home could sell for in as little as 3 minutes with a no-obligation cash offer.
    Estimated market value
    $368,600