Tranquility and privacy await you at this beautiful, Amish built home. Step inside to a grand foyer where you will find natural wood walls and fresh new flooring. The living space offers ample space and a beautiful stone, woodburning fireplace as well as new flooring. The kitchen is large with plenty of room for a full-sized table. The first floor also offers a formal dining room that could be used as an office or playroom as well, and a full bathroom. Upstairs you will find a massive primary bedroom with balcony access. The bathroom has new flooring and a large garden tub perfect for relaxation. Two more bedrooms, one of which has balcony access, finish out the top level. This home also offers a basement that includes a kitchenette and full bathroom as well as access to the two-car garage. Situated on nearly 7 acres, this home offers lovely view of the Blue River as well as plenty of space to enjoy nature. There is even a fenced, pastured area for animals! Home Warranty included!
Closed
$295,000
2965 W Cedar Springs Ln, Palmyra, IN 47164
4beds
3,726sqft
Single Family Residence
Built in 1989
6.47 Acres Lot
$375,200 Zestimate®
$--/sqft
$2,888 Estimated rent
Home value
$375,200
$341,000 - $416,000
$2,888/mo
Zestimate® history
Owner options
List your home for rent
$2,888/mo
Rent Zestimate®
Find your next renter with Zillow Rental Manager. Plus, with online applications, you can quickly screen prospective tenants – for free.
$2,888/mo
Rent Zestimate®
Refinance and save
$1,778/mo
Est. payment
Refinancing to a lower rate could help reduce your monthly payments and save thousands over the life of the loan.
$1,778/mo
Est. payment
Explore your selling options
Work with a Zillow partner agent
Leverage their expertise and Zillow's premium Showcase listings to get your home seen by more buyers.
Get startedList with your own agent
Get your home in front of millions of buyers by listing it on Zillow.
Learn how to do itSell it yourself
Take full control of how buyers see your home on Zillow by listing For Sale by Owner (FSBO).
List your homeWhat's special
Balcony accessBeautiful stoneNatural wood wallsGrand foyerFresh new flooringLarge garden tubFormal dining room
Zillow last checked:
Listing updated:
Listed by:
Katharine Barker Cell:317-525-6488,
Benish Real Estate Group
Bought with:
Bedford NonMember
NonMember BED
Source: IRMLS,MLS#: 202327034
Facts & features
Interior
Bedrooms & bathrooms
- Bedrooms: 4
- Bathrooms: 3
- Full bathrooms: 3
Bedroom 1
- Level: Upper
Bedroom 2
- Level: Upper
Dining room
- Level: Main
- Area: 187
- Dimensions: 17 x 11
Family room
- Level: Basement
- Area: 98
- Dimensions: 14 x 7
Kitchen
- Level: Main
- Area: 255
- Dimensions: 17 x 15
Living room
- Level: Main
- Area: 510
- Dimensions: 30 x 17
Heating
- Electric, Propane, Forced Air
Cooling
- Central Air, Window Unit(s)
Appliances
- Included: Dishwasher, Microwave, Refrigerator, Washer, Electric Cooktop, Dryer-Electric, Oven-Built-In, Electric Oven, Electric Water Heater
- Laundry: Electric Dryer Hookup, Washer Hookup
Features
- Ceiling-9+, Beamed Ceilings, Eat-in Kitchen, Entrance Foyer, Soaking Tub, Kitchen Island, Kitchenette, Stand Up Shower, Formal Dining Room
- Flooring: Hardwood, Carpet, Tile, Vinyl
- Windows: Window Treatments
- Basement: Full,Walk-Out Access,Partially Finished,Block
- Number of fireplaces: 1
- Fireplace features: Living Room, Wood Burning Stove
Interior area
- Total structure area: 4,416
- Total interior livable area: 3,726 sqft
- Finished area above ground: 2,944
- Finished area below ground: 782
Property
Parking
- Total spaces: 2
- Parking features: Basement, Gravel
- Attached garage spaces: 2
- Has uncovered spaces: Yes
Features
- Levels: Two
- Stories: 2
- Patio & porch: Porch Covered
- Exterior features: Balcony
- Fencing: Partial
- Has view: Yes
- View description: Water
- Has water view: Yes
- Water view: Water
- Waterfront features: Waterfront, River Front, River
- Body of water: Little Blue River
- Frontage length: Water Frontage(350)
Lot
- Size: 6.47 Acres
- Features: Few Trees, 6-9.999, Rural
Details
- Parcel number: 880313000012.001017
Construction
Type & style
- Home type: SingleFamily
- Architectural style: Log
- Property subtype: Single Family Residence
Materials
- Wood Siding, Log
- Roof: Shingle
Condition
- New construction: No
- Year built: 1989
Details
- Warranty included: Yes
Utilities & green energy
- Sewer: Septic Tank
- Water: Public
Community & HOA
Community
- Subdivision: None
Location
- Region: Palmyra
Financial & listing details
- Annual tax amount: $1,763
- Date on market: 11/22/2023
Price history
| Date | Event | Price |
|---|---|---|
| 11/20/2023 | Sold | $295,000-3.2% |
Source:  IRMLS #202327034 Report a problem IRMLS #202327034 Report a problem | ||
| 9/21/2023 | Price change | $304,900-1.6% |
Source: IRMLS #202327034 Report a problem | ||
| 8/1/2023 | Listed for sale | $309,900+31.9% |
Source: IRMLS #202327034 Report a problem | ||
| 10/9/2020 | Sold | $234,900+17.4%$63/sqft |
Source:  SIRA #2020010287 Report a problem SIRA #2020010287 Report a problem | ||
| 5/13/2016 | Sold | $200,000$54/sqft |
Source: SIRA #201601116 Report a problem | ||
Public tax history
Tax history is unavailable.
Neighborhood: 47164
Nearby homes
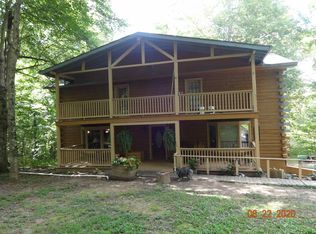
- $371,9004 bd3 ba3k sqft2965 W Cedar Springs Rd, Fredericksburg, IN 47120Off Market
- $325,9003 bd2 ba1.8k sqft3022 W Lisa Ln, Fredericksburg, IN 47120Off Market
- $241,100-- bd1 ba1.1k sqft3015 W Lisa Ln, Fredericksburg, IN 47120Off Market
- $334,1003 bd2 ba1.6k sqft3054 W Lisa Ln, Fredericksburg, IN 47120Off Market
- $377,8003 bd2 ba1.6k sqft3029 W Lisa Ln, Fredericksburg, IN 47120Off Market
- $248,7003 bd2 ba2.1k sqft3024 W Cedar Springs Ln, Palmyra, IN 47164Off Market
- $312,9003 bd1 ba2.1k sqft2825 W Cedar Springs Rd, Palmyra, IN 47164Off Market
- $359,4003 bd3 ba3.5k sqft3051 W Lisa Ln, Fredericksburg, IN 47120Off Market
Nearby schools
GreatSchools rating
- 8/10West Washington Elementary SchoolGrades: PK-6Distance: 11.7 mi
- 6/10West Washington Jr-Sr High SchoolGrades: 7-12Distance: 11.7 mi
Schools provided by the listing agent
- Elementary: West Washington
- Middle: West Washington Jr/Sr
- High: West Washington Jr/Sr
- District: West Washington School Corp.
Source: IRMLS. This data may not be complete. We recommend contacting the local school district to confirm school assignments for this home.


Get pre-qualified for a loan
At Zillow Home Loans, we can pre-qualify you in as little as 5 minutes with no impact to your credit score.An equal housing lender. NMLS #10287.
Sell for more on Zillow
Get a Zillow Showcase℠ listing at no additional cost and you could sell for .
$375,200
2% more
+$7,504
With Zillow Showcase(estimated)
$382,704
- Indiana
- Washington County
- Palmyra
- 47164
- 2965 W Cedar Springs Ln
Nearby cities
Nearby zip codes
Other Palmyra Topics
