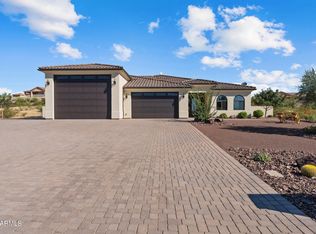
Welcome to your dream desert retreat! Located in the highly sought-after Saddleridge community, this exceptional 4,238 sq ft custom home sits on a beautifully landscaped 1-acre lot with breathtaking desert and mountain views. With two levels, including a spacious walk-out basement, this home offers abundant space, luxury, and functionality—perfect for large families or those who love to entertain. Step inside and enjoy the multiple living areas, generously sized bedrooms, and a luxurious master suite complete with a spa-like bathroom with a walk-in bathtub and huge walk-in closet. The gourmet kitchen is a chef's dream, featuring granite countertops, high-end cabinetry with pull-out drawers, double wall ovens, and tons of storage space. Energy efficiency and comfort are top priorities here, with Pella triple-glazed windows and doors, gas-tankless water heater, a whole-home water softener, and a wet bar for entertaining. All bedrooms have their own patio access doors for added convenience. The oversized laundry room features cabinets, utility sink and an area that is perfect as a home office. All garage spaces, both attached and detached, are cooled with dedicated wall A/C units, offering the ideal setup for workshops, hobbies, or toy storage. Outside, enjoy your own private resort-style oasis with a heated lap pool, multiple covered patios, a cozy firepit, a balcony for enjoying sunsets, and a block wall for privacy. The detached garage offers even more flexibility as a shop or studio space. This home truly has it all - space, quality, views, and privacy, all in one of Wickenburg's most prestigious neighborhoods. Don't miss this rare opportunity-homes like this hardly ever come on the market!
Sold for $875,000
$875,000
2965 W Saddleridge Way, Wickenburg, AZ 85390
3beds
4,238sqft
Single Family Residence
Built in 1999
0.99 Acres Lot
$875,100 Zestimate®
$206/sqft
$4,784 Estimated rent
Home value
$875,100
$805,000 - $954,000
$4,784/mo
Zestimate® history
Owner options
List your home for rent
$4,784/mo
Rent Zestimate®
Find your next renter with Zillow Rental Manager. Plus, with online applications, you can quickly screen prospective tenants – for free.
$4,784/mo
Rent Zestimate®
Refinance and save
$3,998/mo
Est. payment
Refinancing to a lower rate could help reduce your monthly payments and save thousands over the life of the loan.
$3,998/mo
Est. payment
Explore your selling options
Work with a Zillow partner agent
Leverage their expertise and Zillow's premium Showcase listings to get your home seen by more buyers.
Get startedList with your own agent
Get your home in front of millions of buyers by listing it on Zillow.
Learn how to do itSell it yourself
Take full control of how buyers see your home on Zillow by listing For Sale by Owner (FSBO).
List your homeWhat's special
Zillow last checked:
Listing updated:
Listed by:
Sammie Hone 928-231-7657,
My Home Group Real Estate,
Courtney Zimmerman 928-500-2020,
My Home Group Real Estate
Bought with:
Nicole Dudley, SA651583000
RE/MAX Desert Showcase
David R Fuller, SA516312000
RE/MAX Desert Showcase
Source: ARMLS,MLS#: 6908617
Facts & features
Interior
Bedrooms & bathrooms
- Bedrooms: 3
- Bathrooms: 3
- Full bathrooms: 2
- 1/2 bathrooms: 1
Heating
- Natural Gas
Cooling
- Central Air, Ceiling Fan(s), Wall/Window Unit(s)
Appliances
- Included: Dryer, Washer, Water Softener Owned, Refrigerator, Built-in Microwave, Dishwasher, Disposal, Electric Cooktop, Built-In Electric Oven
- Laundry: Inside
Features
- High Speed Internet, Granite Counters, Double Vanity, Eat-in Kitchen, Breakfast Bar, Vaulted Ceiling(s), Kitchen Island, Full Bth Master Bdrm, Separate Shwr & Tub
- Flooring: Carpet, Tile
- Windows: Double Pane Windows
- Basement: Walk-Out Access,Finished
- Has fireplace: Yes
- Fireplace features: Fire Pit
Interior area
- Total structure area: 4,238
- Total interior livable area: 4,238 sqft
Property
Parking
- Total spaces: 8
- Parking features: RV Access/Parking, Garage Door Opener, Direct Access, Temp Controlled
- Garage spaces: 3
- Uncovered spaces: 5
Features
- Stories: 1
- Patio & porch: Covered, Patio
- Exterior features: Balcony, Storage
- Has private pool: Yes
- Pool features: Outdoor Pool, Fenced, Heated, Lap
- Spa features: None, Bath
- Fencing: Block
- Has view: Yes
- View description: Mountain(s)
Lot
- Size: 0.99 Acres
- Features: North/South Exposure, Sprinklers In Rear, Sprinklers In Front, Desert Back, Desert Front, Auto Timer H2O Front, Auto Timer H2O Back
Details
- Parcel number: 50540276
Construction
Type & style
- Home type: SingleFamily
- Architectural style: Ranch
- Property subtype: Single Family Residence
Materials
- Stucco, Wood Frame, Painted
- Roof: Tile
Condition
- Year built: 1999
Details
- Builder name: Crissman
Utilities & green energy
- Sewer: Public Sewer
- Water: City Water
Community & HOA
Community
- Subdivision: SADDLE RIDGE WEST PHASE 1
HOA
- Has HOA: No
- Services included: No Fees
Location
- Region: Wickenburg
Financial & listing details
- Price per square foot: $206/sqft
- Tax assessed value: $683,800
- Annual tax amount: $2,455
- Date on market: 8/20/2025
- Cumulative days on market: 330 days
- Listing terms: Cash,Conventional,1031 Exchange,VA Loan
- Ownership: Fee Simple
Price history
| Date | Event | Price |
|---|---|---|
| 7/15/2026 | Sold | $875,000-5.4%$206/sqft |
Source:  ARMLS #6908617 Report a problem ARMLS #6908617 Report a problem | ||
| 6/3/2026 | Contingent | $925,000$218/sqft |
Source: ARMLS #6908617 Report a problem | ||
| 3/3/2026 | Price change | $925,000-2.6%$218/sqft |
Source: ARMLS #6908617 Report a problem | ||
| 12/9/2025 | Price change | $950,000-4.5%$224/sqft |
Source: ARMLS #6908617 Report a problem | ||
| 10/1/2025 | Price change | $995,000-2.9%$235/sqft |
Source: ARMLS #6908617 Report a problem | ||
| 8/21/2025 | Listed for sale | $1,025,000+1364.3%$242/sqft |
Source: ARMLS #6908617 Report a problem | ||
| 2/27/1998 | Sold | $70,000$17/sqft |
Source: Public Record Report a problem | ||
Public tax history
| Year | Property taxes | Tax assessment |
|---|---|---|
| 2025 | $2,358 -0.7% | $68,380 -0.4% |
| 2024 | $2,374 +0.5% | $68,680 +62.2% |
| 2023 | $2,363 -3.9% | $42,337 -9.2% |
| 2022 | $2,460 -2.5% | $46,610 +2.6% |
| 2021 | $2,522 -1.4% | $45,410 +10.2% |
| 2020 | $2,557 +1.2% | $41,200 +6.7% |
| 2019 | $2,528 | $38,620 +15.7% |
| 2018 | $2,528 0% | $33,380 +3.8% |
| 2017 | $2,529 +6.5% | $32,150 -4.1% |
| 2016 | $2,374 +2.8% | $33,530 +0.6% |
| 2015 | $2,310 | $33,330 +17.9% |
| 2014 | -- | $28,270 +13.9% |
| 2013 | -- | $24,810 |
| 2012 | -- | $24,810 -17.5% |
| 2011 | -- | $30,080 -26.7% |
| 2010 | -- | $41,050 -7.7% |
| 2009 | -- | $44,470 -9.9% |
| 2008 | -- | $49,350 +26.2% |
| 2007 | -- | $39,100 +38.2% |
| 2006 | -- | $28,300 |
| 2005 | -- | $28,300 -4.2% |
| 2004 | -- | $29,550 |
| 2003 | -- | $29,550 +9.6% |
| 2002 | -- | $26,950 |
Find assessor info on the county website
Neighborhood: 85390
Nearby homes
- $115,800-- bd-- ba-- sqft2900 N Silver Spur Dr, Wickenburg, AZ 85390Off Market
- $769,8003 bd2 ba2.5k sqft2885 W Saddleridge Way, Wickenburg, AZ 85390Off Market
- $1,185,0003 bd4 ba2.7k sqft2880 N Silver Spur Dr, Wickenburg, AZ 85390Sold
- $--1 Square FeetSilver Spur #49, Wickenburg, AZ 85390Off Market
- $--1 Square FeetSaddle Ridge #LOT 114, Wickenburg, AZ 85390Off Market
- $120,0000.93 Acres2910 W Saddleridge Way, Wickenburg, AZ 85390Sold
- $120,0000.931 Acres2910 W Saddleridge Way LOT 72, Wickenburg, AZ 85390Sold
- $767,7003 bd-- ba2.3k sqft2890 W Saddleridge Way, Wickenburg, AZ 85390Off Market
Nearby schools
GreatSchools rating
- 1/10Wickenburg Digital Learning ProgramGrades: K-12Distance: 1.3 mi
- 2/10Wickenburg High SchoolGrades: 6-12Distance: 1.1 mi
- 2/10Festival Foothills Elementary SchoolGrades: PK-8Distance: 23.1 mi
Schools provided by the listing agent
- Elementary: Hassayampa Elementary School
- Middle: Vulture Peak Middle School
- High: Wickenburg High School
- District: Wickenburg Unified District
Source: ARMLS. This data may not be complete. We recommend contacting the local school district to confirm school assignments for this home.
Get a cash offer in 3 minutes
Find out how much your home could sell for in as little as 3 minutes with a no-obligation cash offer.
Estimated market value
$875,100
Get a cash offer in 3 minutes
Find out how much your home could sell for in as little as 3 minutes with a no-obligation cash offer.
Estimated market value
$875,100
- Arizona
- Maricopa County
- Wickenburg
- 85390
- 2965 W Saddleridge Way
Nearby cities
Nearby zip codes
Other Wickenburg Topics
