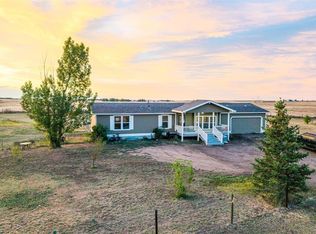
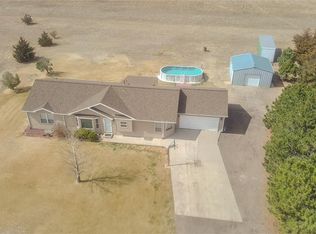
Exceptional opportunity to own 10 ACRES of character, privacy, & possibility in Strasburg! Lovingly maintained & thoughtfully upgraded by the original owners, this iconic log home was built in 1977 using logs sourced from the Red Feather Lakes area & features a striking custom fireplace crafted from Lyons sandstone. Additions over the years include a light-filled sunroom & spacious dining/bonus room, providing flexible spaces for entertaining and everyday living. Basement layout can easily allow adding a 4th bedroom. The beautifully established property features approximately 100 mature trees & shrubs, nearly 2 acres of irrigated yard, a paved driveway, domestic well, solar array (no electric bills for the past five years!), invisible dog fence, storage shed, & versatile pole barn for vehicles, equipment, workspace, or livestock. The western property line borders Strasburg Parks & Open Space land, adding privacy & open surroundings. SUBDIVISION POTENTIAL: Nearby properties have been divided into 2.5- to 5-acre parcels, & rezoning to A-1 may allow similar possibilities (see attachments; buyer to verify). Whether you're looking for room to spread out, multigenerational living potential, space for animals & hobbies, or a property with future investment possibilities, this is a truly unique property at a compelling price point!
For sale
$599,000
2965 Wagner St, Strasburg, CO 80136
3beds
2,737sqft
Mixed Use
Built in 1977
10 Acres Lot
$-- Zestimate®
$219/sqft
$-- HOA
What's special
- 6 days |
- 1,247 |
- 120 |
Zillow last checked:
Listing updated:
Listed by:
Bob Grotluschen & Susie Donahue 303-579-4273,
RE/MAX of Boulder, Inc,
Susie Donahue 303-579-4273,
RE/MAX of Boulder, Inc
Source: IRES as distributed by MLS GRID,MLS#: 1064147
Facts & features
Interior
Bedrooms & bathrooms
- Bedrooms: 3
- Bathrooms: 2
- Full bathrooms: 1
- 3/4 bathrooms: 1
- Main level bathrooms: 1
Primary bedroom
- Description: Carpet
- Features: Shared Primary Bath
- Level: Main
- Area: 156 Square Feet
- Dimensions: 13 x 12
Bedroom 2
- Description: Carpet
- Level: Main
Bedroom 3
- Description: Carpet
- Level: Main
Bedroom 4
- Description: Luxury Vinyl
- Level: Basement
Dining room
- Description: Carpet
- Level: Main
- Area: 225 Square Feet
- Dimensions: 15 x 15
Family room
- Description: Luxury Vinyl
- Level: Basement
Kitchen
- Description: Hardwood
- Level: Main
- Area: 200 Square Feet
- Dimensions: 20 x 10
Laundry
- Description: Tile
- Level: Basement
Living room
- Description: Carpet
- Level: Main
- Area: 480 Square Feet
- Dimensions: 20 x 24
Recreation room
- Description: Tile
- Level: Main
- Area: 240 Square Feet
- Dimensions: 8 x 30
Heating
- Forced Air, Baseboard, Wood Stove
Cooling
- Central Air
Appliances
- Included: Electric Range, Dishwasher, Refrigerator, Washer, Dryer, Disposal
- Laundry: Washer/Dryer Hookup
Features
- Eat-in Kitchen, Separate Dining Room, Cathedral Ceiling(s), Open Floorplan, Workshop
- Windows: Window Coverings
- Basement: Full,Partially Finished,Sump Pump
- Has fireplace: Yes
- Fireplace features: Living Room
Interior area
- Total structure area: 1,981
- Total interior livable area: 2,737 sqft
- Finished area above ground: 1,981
Video & virtual tour
Property
Parking
- Total spaces: 2
- Parking features: Garage Door Opener, RV Access/Parking, Detached, Oversized
- Garage spaces: 2
- Details: Detached
Accessibility
- Accessibility features: Level Lot, Level Drive, Main Floor Bath, Accessible Bedroom
Features
- Levels: One
- Stories: 1
- Patio & porch: Patio
- Exterior features: Sprinkler System
- Spa features: Heated
- Fencing: Other
- Has view: Yes
- View description: Mountain(s), Hills, Plains View
Lot
- Size: 10 Acres
- Features: Wooded, Evergreen Trees, Deciduous Trees, Native Plants, Level, Abuts Public Open Space, Paved, Irrigation Well Included
Details
- Additional structures: Storage, Outbuilding
- Parcel number: R0081650
- Zoning: A-2
- Special conditions: Private Owner
- Horses can be raised: Yes
- Horse amenities: Horse(s) Allowed, Pasture
Construction
Type & style
- Home type: SingleFamily
- Property subtype: Mixed Use
Materials
- Frame, Log
- Roof: Composition
Condition
- New construction: No
- Year built: 1977
Utilities & green energy
- Electric: CORE, Photovoltaics Seller Owned
- Gas: Xcel
- Sewer: Septic Tank
- Water: Well
- Utilities for property: Natural Gas Available, Electricity Available, Cable Available, High Speed Avail
Green energy
- Energy efficient items: Windows, Attached Greenhouse
Community & HOA
Community
- Security: Fire Alarm
- Subdivision: T-C Estates
HOA
- Has HOA: No
Location
- Region: Strasburg
Financial & listing details
- Price per square foot: $219/sqft
- Tax assessed value: $583,000
- Annual tax amount: $2,786
- Date on market: 7/14/2026
- Listing terms: Cash,Conventional,FHA,VA Loan
- Electric utility on property: Yes
- Road surface type: Asphalt
Estimated market value
Not available
Estimated sales range
Not available
Not available
Price history
| Date | Event | Price |
|---|---|---|
| 7/20/2026 | Listed for sale | $599,000-13.8%$219/sqft |
Source:  IRES as distributed by MLS GRID #1064147 Report a problem IRES as distributed by MLS GRID #1064147 Report a problem | ||
| 10/27/2025 | Listing removed | $695,000$254/sqft |
Source: IRES as distributed by MLS GRID #1034560 Report a problem | ||
| 10/24/2025 | Listing removed | $3,100$1/sqft |
Source: Zillow Rentals Report a problem | ||
| 10/8/2025 | Price change | $3,100-3.1%$1/sqft |
Source: Zillow Rentals Report a problem | ||
| 10/7/2025 | Price change | $695,000-4.1%$254/sqft |
Source: IRES as distributed by MLS GRID #1034560 Report a problem | ||
| 9/21/2025 | Price change | $725,000-3.1%$265/sqft |
Source: IRES as distributed by MLS GRID #1034560 Report a problem | ||
| 8/9/2025 | Listed for rent | $3,200$1/sqft |
Source: Zillow Rentals Report a problem | ||
| 7/18/2025 | Price change | $748,000-5.9%$273/sqft |
Source: IRES as distributed by MLS GRID #1034560 Report a problem | ||
| 6/20/2025 | Price change | $795,000-2.5%$290/sqft |
Source: IRES as distributed by MLS GRID #1034560 Report a problem | ||
| 5/20/2025 | Listed for sale | $815,000$298/sqft |
Source: IRES as distributed by MLS GRID #1034560 Report a problem | ||
Public tax history
| Year | Property taxes | Tax assessment |
|---|---|---|
| 2025 | $2,463 -0.1% | $36,440 -5.2% |
| 2024 | $2,465 +18.4% | $38,430 |
| 2023 | $2,081 -25.8% | $38,430 +30.4% |
| 2022 | $2,804 | $29,480 -2.8% |
| 2021 | -- | $30,330 +17.5% |
| 2020 | $2,079 | $25,810 -0.2% |
| 2019 | $2,079 +22.9% | $25,870 +24.8% |
| 2018 | $1,691 | $20,730 |
| 2017 | $1,691 | $20,730 +11% |
| 2016 | -- | $18,670 |
| 2015 | $1,524 | $18,670 +15.8% |
| 2014 | -- | $16,120 |
| 2013 | -- | $16,120 -2.1% |
| 2012 | -- | $16,460 |
| 2011 | -- | $16,460 -8.6% |
| 2010 | -- | $18,000 |
| 2009 | -- | $18,000 -8.7% |
| 2008 | -- | $19,720 |
| 2007 | -- | $19,720 -1.4% |
| 2006 | -- | $20,010 |
| 2005 | -- | $20,010 +24.1% |
| 2004 | -- | $16,130 |
| 2003 | $1,469 +3.6% | $16,130 +1.9% |
| 2002 | $1,418 -8.5% | $15,830 -2.2% |
| 2001 | $1,549 | $16,190 |
Find assessor info on the county website
Monthly payment
Est. payment
Payment breakdown
Explore the cost of this home by adjusting the details. Changes won't be saved.Climate risks
Neighborhood: 80136
Nearby schools
GreatSchools rating
- 6/10Strasburg Elementary SchoolGrades: PK-5Distance: 0.9 mi
- 2/10Hemphill Middle SchoolGrades: 6-8Distance: 0.8 mi
- 5/10Strasburg High SchoolGrades: 9-12Distance: 0.9 mi
Schools provided by the listing agent
- Elementary: Strasburg
- Middle: Hemphill
- High: Strasburg
Source: IRES as distributed by MLS GRID. This data may not be complete. We recommend contacting the local school district to confirm school assignments for this home.
- $637,0003 bd2 ba3.4k sqft2941 Wagner St, Strasburg, CO 80136Off Market
- $532,5003 bd2 ba1.7k sqft2960 Wagner St, Strasburg, CO 80136Off Market
- $836,3005 bd5 ba4.8k sqft56620 E 28th Ct, Strasburg, CO 80136Off Market

- $807,4005 bd3 ba2.9k sqft3041 Wagner St, Strasburg, CO 80136Off Market
- $618,8003 bd2 ba3.5k sqft56145 E 28th Ct, Strasburg, CO 80136Off Market
- $150,0002.273 Acres2911 Yerkes Ct, Strasburg, CO 80136Off Market
- $702,0004 bd2 ba3.4k sqft3040 Wagner St, Strasburg, CO 80136Off Market
- $599,3003 bd1 ba2.2k sqft56375 E 28th Ct, Strasburg, CO 80136Off Market
A local agent can set up tours, give advice and negotiate with sellers.
Similar homes
- $559,9003 bd2 ba2.9k sqft58117 E 42nd Drive, Strasburg, CO 80136For Sale
 MLS ID #4361137, Christopher Naggar, Engel & Volkers Denver. REcolorado as distributed by MLS GRID
 - $699,9005 bd4 ba3.3k sqft56100 E 33rd Court, Strasburg, CO 80136For Sale
 MLS ID #7987047, Connie Lybarger, RE/MAX Full House Inc.. REcolorado as distributed by MLS GRID
 - $615,0006 bd2 ba2.8k sqft1743 Burton Street, Strasburg, CO 80136For Sale
 MLS ID #4440035, Andrew Hicks, West Rock Realty, LLC. REcolorado as distributed by MLS GRID
 - $515,0004 bd3 ba3k sqft56597 E 23rd Avenue, Strasburg, CO 80136For Sale
 MLS ID #6605384, Tanner Kinnison, Compass - Denver. REcolorado as distributed by MLS GRID
 - $477,0003 bd2 ba2.5k sqft2292 Asoka St, Strasburg, CO 80136For Sale
 MLS ID #7894702, Angelica Pinela, Ascent Property Brokers, Inc.. elevateMLS
 - $565,0003 bd3 ba3.9k sqft56482 E 23rd Avenue, Strasburg, CO 80136For SaleMLS ID #7477302, Brian Eberhard, HomeSmart Realty. REcolorado as distributed by MLS GRID
- $520,0004 bd2 ba1.9k sqft1624 Longbranch Street, Strasburg, CO 80136For SaleMLS ID #4122249, Connie Lybarger, RE/MAX Full House Inc.. REcolorado as distributed by MLS GRID
- $475,0004 bd3 ba3k sqft56534 E 24th Ave, Strasburg, CO 80136For SaleMLS ID #4351727, Chelsea Pruitt, Exp Realty LLC. elevateMLS
- $485,0004 bd2 ba1.9k sqft56352 Sunset Avenue, Strasburg, CO 80136For SaleMLS ID #9345755, Melissa Brugh, eXp Realty, LLC. REcolorado as distributed by MLS GRID
- $499,9004 bd4 ba2.1k sqft2344 Basil Street, Strasburg, CO 80136For SaleMLS ID #2068060, Danielle Wegman, Key Team Real Estate Corp.. REcolorado as distributed by MLS GRID
- $790,0006 bd4 ba3.8k sqft55740 E 41st Avenue, Strasburg, CO 80136For SaleMLS ID #3539782, Laura Manriquez Ochoa, Brokers Guild Homes. REcolorado as distributed by MLS GRID
- $599,9004 bd1 ba3.3k sqft45501 E 38th Avenue, Bennett, CO 80102For SaleMLS ID #5141388, Tania Stephens, Look East Realty. REcolorado as distributed by MLS GRID
- $469,9005 bd3 ba2.5k sqft2367 Basil Street, Strasburg, CO 80136For SaleMLS ID #4456791, Jonathan Coyle, LoKation. REcolorado as distributed by MLS GRID
- $839,9994 bd2 ba3.2k sqft59520 E 64th Avenue, Strasburg, CO 80136For SaleMLS ID #3313546, Teeca Rivera, LPT Realty. REcolorado as distributed by MLS GRID
- $399,9004 bd2 ba1.5k sqft3096 Rose Hill Street, Strasburg, CO 80136For SaleMLS ID #7088785, Christopher Lopez, eXp Realty, LLC. REcolorado as distributed by MLS GRID
- $814,9003 bd2 ba3.4k sqft59956 E Commanche Way, Strasburg, CO 80136For SaleMLS ID #9941892, Mark Cooper, Coldwell Banker Realty 24. REcolorado as distributed by MLS GRID
- $455,0003 bd2 ba2k sqft2022 Ance Street, Strasburg, CO 80136For SaleMLS ID #5896379, Parker Loveless, Compass - Denver. REcolorado as distributed by MLS GRID
- $659,9004 bd4 ba2.2k sqft5003 Pass Me By Road, Strasburg, CO 80136New ConstructionMLS ID #3855720, Jay Scolnick, Premier Community Homes. REcolorado as distributed by MLS GRID
- $455,0004 bd3 ba2.5k sqft2372 Asoka St, Strasburg, CO 80136For SaleMLS ID #7549589, Angelica Pinela, Ascent Property Brokers, Inc.. elevateMLS
- $480,0003 bd2 ba1.6k sqft2959 Nectar Street, Strasburg, CO 80136For SaleMLS ID #8728170, Colin Gilliland, Equity Colorado Real Estate. REcolorado as distributed by MLS GRID
