Skip main navigation
Closed
  • $1,845,000

    2965 Walters Ave, Northbrook, IL 60062

    6beds
    9,085sqft
    Single Family Residence
    Built in 2005
    0.66 Acres Lot
    $1,973,300 Zestimate®
    $203/sqft
    $6,884 Estimated rent

    Home value

    $1,973,300

    $1.76M - $2.21M

    $6,884/mo

    Zestimate® history
    Loading
    Loading...

    Owner options

    List your home for rent

    $6,884/mo

    Rent Zestimate®

    Find your next renter with Zillow Rental Manager. Plus, with online applications, you can quickly screen prospective tenants – for free.

    Learn more

    $6,884/mo

    Rent Zestimate®

    Refinance and save

    $10,860/mo

    Est. payment

    Refinancing to a lower rate could help reduce your monthly payments and save thousands over the life of the loan.

    See today's rates

    $10,860/mo

    Est. payment

    Explore your selling options

    Work with a Zillow partner agent

    Leverage their expertise and Zillow's premium Showcase listings to get your home seen by more buyers.

    Get started

    List with your own agent

    Get your home in front of millions of buyers by listing it on Zillow.

    Learn how to do it

    Sell it yourself

    Take full control of how buyers see your home on Zillow by listing For Sale by Owner (FSBO).

    List your home

    What's special

    Outdoor fireplaceJuliette balconyElongated islandPrimary suiteBricked paved circular drivewayVast family roomMagnificent quarter-arched palladian windows
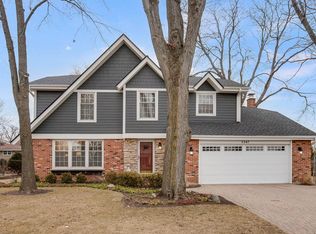
    Introducing an unparalleled architectural gem: this custom all-brick and stone estate sprawls across a lush .66-acre lot, boasting a bricked paved circular driveway that sets the tone for luxury. Step into the grand two-story foyer with a stunning bridal staircase that commands attention. The living room, with its gleaming hardwood floors and double-tiered ceiling, offers a refined space for relaxation. Adjacent, the dining room connects seamlessly to a butler's pantry equipped with a wine cooler and sink, perfect for effortless entertaining. The gourmet kitchen is a culinary masterpiece, featuring bespoke cabinetry, expansive granite counters with a full-height backsplash, an elongated island with a vegetable prep sink, SubZero refrigerator, Viking range/double oven with a pasta filler, a desk planning area, a substantial walk-in pantry, and a sun-drenched breakfast nook overlooking the serene backyard. This culinary haven flows into the vast family room, which soars with a two-story ceiling and magnificent quarter-arched Palladian windows, bathing the space in southern light. The first floor also offers versatility with an optional office or sixth bedroom featuring an en suite and coffered ceilings, a guest powder room, a mudroom with laundry facilities, and direct access to the four-car garage. Ascend the double staircase to the second level, where a dramatic catwalk provides views over the main living areas. The primary suite is a sanctuary, complete with a Juliette balcony, a fireplace with a granite surround and built-in niche for a TV, a double tray ceiling, dual oversized walk-in closets, and a Tuscan-inspired spa bath with a jetted tub for two, a separate steam shower with jet sprays, dual vanity sinks, heated floors, a make-up area, and a private water closet. The upper level continues to impress with two junior en suites and a Jack and Jill suite, offering a total of five exquisitely finished bedrooms. The lower level is an entertainer's paradise, featuring radiant floor heating throughout, a recreation room with a brick surround fireplace, a game area, a wet bar, a theater room, a full bath with a steam shower, a sauna, a wine cellar, and abundant storage. Outdoors, the expansive backyard is a private oasis, complete with a brick-paved patio and an inviting outdoor fireplace. Additional highlights include freshly painted interiors, detailed trim work on every level, Pella windows, and an integrated speaker and intercom system. Located within the award-winning Glenbrook North High School district and just moments from the Metra, premier shopping, dining, golf courses, expressways, and recreational parks, this residence offers an unparalleled lifestyle of luxury and convenience.

    Zillow last checked:

    Listing updated:

    Listing courtesy of:

    Connie Dornan, SFR 847-832-0002,

    @properties Christie's International Real Estate

    Bought with:

    Jessica Coulson

    Compass

    Source: MRED as distributed by MLS GRID,MLS#: 12217469MLS Logo

    Facts & features

    Interior

    Bedrooms & bathrooms
    • Bedrooms: 6
    • Bathrooms: 7
    • Full bathrooms: 6
    • 1/2 bathrooms: 1
    Primary bedroom
    • Features: Flooring (Hardwood), Bathroom (Full)
    • Level: Second
    • Area: 475 Square Feet
    • Dimensions: 25X19
    Bedroom 2
    • Features: Flooring (Hardwood)
    • Level: Second
    • Area: 399 Square Feet
    • Dimensions: 21X19
    Bedroom 3
    • Features: Flooring (Hardwood)
    • Level: Second
    • Area: 225 Square Feet
    • Dimensions: 15X15
    Bedroom 4
    • Features: Flooring (Hardwood)
    • Level: Second
    • Area: 272 Square Feet
    • Dimensions: 17X16
    Bedroom 5
    • Features: Flooring (Hardwood)
    • Level: Second
    • Area: 638 Square Feet
    • Dimensions: 29X22
    Bedroom 6
    • Features: Flooring (Hardwood)
    • Level: Main
    • Area: 342 Square Feet
    • Dimensions: 19X18
    Breakfast room
    • Features: Flooring (Travertine)
    • Level: Main
    • Area: 360 Square Feet
    • Dimensions: 24X15
    Dining room
    • Features: Flooring (Hardwood)
    • Level: Main
    • Area: 304 Square Feet
    • Dimensions: 19X16
    Family room
    • Features: Flooring (Hardwood)
    • Level: Main
    • Area: 580 Square Feet
    • Dimensions: 29X20
    Foyer
    • Level: Main
    • Area: 255 Square Feet
    • Dimensions: 17X15
    Kitchen
    • Features: Kitchen (Eating Area-Breakfast Bar, Eating Area-Table Space, Island, Pantry-Butler, Pantry-Walk-in, Granite Counters), Flooring (Travertine)
    • Level: Main
    • Area: 324 Square Feet
    • Dimensions: 18X18
    Laundry
    • Features: Flooring (Ceramic Tile)
    • Level: Main
    • Area: 290 Square Feet
    • Dimensions: 29X10
    Living room
    • Features: Flooring (Hardwood)
    • Level: Main
    • Area: 399 Square Feet
    • Dimensions: 19X21
    Pantry
    • Features: Flooring (Travertine)
    • Level: Main
    • Area: 55 Square Feet
    • Dimensions: 11X5
    Recreation room
    • Features: Flooring (Carpet)
    • Level: Basement
    • Area: 627 Square Feet
    • Dimensions: 33X19
    Storage
    • Level: Basement
    • Area: 234 Square Feet
    • Dimensions: 18X13
    Other
    • Features: Flooring (Carpet)
    • Level: Basement
    • Area: 396 Square Feet
    • Dimensions: 22X18
    Other
    • Level: Basement
    • Area: 384 Square Feet
    • Dimensions: 24X16
    Walk in closet
    • Features: Flooring (Hardwood)
    • Level: Second
    • Area: 70 Square Feet
    • Dimensions: 10X7
    Heating
    • Natural Gas, Forced Air, Sep Heating Systems - 2+, Zoned, Radiant Floor
    Cooling
    • Central Air, Zoned
    Appliances
    • Included: Double Oven, Range, Microwave, High End Refrigerator, Washer, Dryer, Disposal, Wine Refrigerator, Range Hood, Humidifier, Multiple Water Heaters
    • Laundry: Main Level, Upper Level, Multiple Locations, Sink
    Features
    • Cathedral Ceiling(s), Sauna, Wet Bar, 1st Floor Bedroom, 1st Floor Full Bath, Built-in Features, Walk-In Closet(s), Coffered Ceiling(s), Open Floorplan, Granite Counters, Separate Dining Room, Pantry
    • Flooring: Hardwood
    • Windows: Skylight(s)
    • Basement: Finished,Full
    • Number of fireplaces: 3
    • Fireplace features: Wood Burning, Gas Log, Gas Starter, Family Room, Master Bedroom, Basement
    Interior area
    • Total structure area: 6,421
    • Total interior livable area: 9,085 sqft
    • Finished area below ground: 3,069

    Property

    Parking
    • Total spaces: 4
    • Parking features: Brick Driveway, Circular Driveway, Garage Door Opener, On Site, Garage Owned, Attached, Garage
    • Attached garage spaces: 4
    • Has uncovered spaces: Yes
    Accessibility
    • Accessibility features: No Disability Access
    Features
    • Stories: 2
    • Patio & porch: Patio
    • Exterior features: Balcony
    • Fencing: Fenced
    Lot
    • Size: 0.66 Acres
    • Dimensions: 128X213X129X232
    • Features: Landscaped
    Details
    • Parcel number: 04084040030000
    • Special conditions: None
    • Other equipment: Intercom, Ceiling Fan(s), Sump Pump, Sprinkler-Lawn, Backup Sump Pump;

    Construction

    Type & style
    • Home type: SingleFamily
    • Property subtype: Single Family Residence
    Materials
    • Brick, Stone
    • Foundation: Concrete Perimeter
    • Roof: Shake
    Condition
    • New construction: No
    • Year built: 2005

    Utilities & green energy

    • Electric: 200+ Amp Service
    • Sewer: Public Sewer
    • Water: Public

    Community & neighborhood

    Security
    • Security features: Security System
    Location
    • Region: Northbrook

    HOA & financial

    HOA
    • Services included: None

    Other

    Other facts
    • Listing terms: Conventional
    • Ownership: Fee Simple

    Price history

    DateEventPrice
    4/17/2025Sold$1,845,000-7.7%$203/sqft
    Source: MRED as distributed by MLS GRID #12217469 Report a problem
    3/19/2025Contingent$1,999,000$220/sqft
    Source: MRED as distributed by MLS GRID #12217469 Report a problem
    3/13/2025Listed for sale$1,999,000$220/sqft
    Source: MRED as distributed by MLS GRID #12217469 Report a problem
    11/26/2024Listing removed$1,999,000$220/sqft
    Source: MRED as distributed by MLS GRID #12120647 Report a problem
    7/25/2024Listed for sale$1,999,0000%$220/sqft
    Source: MRED as distributed by MLS GRID #12120647 Report a problem
    7/19/2024Listing removed--
    Source: MRED as distributed by MLS GRID #12089287 Report a problem
    6/20/2024Price change$1,999,999-11.1%$220/sqft
    Source: MRED as distributed by MLS GRID #12089287 Report a problem
    6/3/2024Listed for sale$2,250,000+55.2%$248/sqft
    Source: MRED as distributed by MLS GRID #12008451 Report a problem
    8/17/2005Sold$1,450,000+187.1%$160/sqft
    Source: Public Record Report a problem
    11/10/2003Sold$505,000+43.5%$56/sqft
    Source: Public Record Report a problem
    5/31/2000Sold$352,000$39/sqft
    Source: Public Record Report a problem

    Public tax history

    YearProperty taxesTax assessment
    2024-- $130,000
    2023$29,549 +3.6%$130,000
    2022$28,518 +7.1%$130,000 +19.8%
    2021$26,618 0%$108,476 -1.3%
    2020$26,625 +2.4%$109,862 -9%
    2019$25,992 -9.9%$120,728 -2%
    2018$28,862 -6.4%$123,183 -8.8%
    2017$30,841 -3%$135,027 -8.3%
    2016$31,792 +9.9%$147,212 +21.5%
    2015$28,937 +2.4%$121,176
    2014$28,251 -7%$121,176 -9.5%
    2013$30,384 +9.2%$133,896 -1.2%
    2012$27,821 -6.6%$135,566 -11.6%
    2011$29,793 +4.5%$153,375
    2010$28,522 +26.8%$153,375 +13.7%
    2009$22,492 +7.7%$134,850 -7%
    2008$20,875 +3.4%$145,000
    2007$20,198 -15.5%$145,000 -6.1%
    2006$23,911 +184.3%$154,348 +180.2%
    2005$8,410 +35.4%$55,086 +14.8%
    2004$6,211 +11.9%$47,998 +36.4%
    2003$5,551 +2.3%$35,200
    2002$5,424 +11.2%$35,200
    2001$4,877 -3.5%$35,200 +16.9%
    2000$5,054 +9.6%$30,102
    1999$4,611 $30,102

    Find assessor info on the county website

    Neighborhood: 60062

    Nearby schools

    GreatSchools rating
    Schools provided by the listing agent
    • Elementary: Shabonee School
    • Middle: Wood Oaks Junior High School
    • High: Glenbrook North High School
    • District: 27

    Source: MRED as distributed by MLS GRID. This data may not be complete. We recommend contacting the local school district to confirm school assignments for this home.

    Get a cash offer in 3 minutes
    Find out how much your home could sell for in as little as 3 minutes with a no-obligation cash offer.
    Estimated market value
    $1,973,300
    Get a cash offer in 3 minutes
    Find out how much your home could sell for in as little as 3 minutes with a no-obligation cash offer.
    Estimated market value
    $1,973,300