Ready to downsize without compromising on comfort or style? This upgraded property in gated Bridlewood is your perfect forever home with accessible doorways and step-less entry. Step inside to find rich wood flooring that flows throughout the main-level living areas, paired with elegant crown molding and upgraded light fixtures that enhance the home’s custom appeal. Additional highlights include custom accent walls, a landscape sprinkler system, and overhead garage storage with built-in shelving, perfect for keeping your space organized. The open-concept layout features a spacious kitchen with huge island, walk-in pantry, and convection oven and large living room with custom brick fireplace. The office features upgraded lighting and custom brick feature wall. The owner’s suite is a true retreat, featuring elegant double tray ceilings and a spa-like bath with dual vanities, an oversized shower with a bench, and an extra-large walk-in closet that conveniently connects to the laundry room for ultimate convenience. Upstairs, you'll find a bonus room ideal for a home office or hobby space, plus a guest bedroom suite offering privacy and comfort for visitors. Make sure to see the extra large, custom storage closet off of the bonus room (the only one in the neighborhood) for all your storage needs. Enjoy seamless indoor-outdoor living with a screened porch and an inviting patio, perfect for relaxing or entertaining. Enjoy year-round comfort and efficiency with a new water heater featuring a recirculating pump, R50 blown insulation, and an HVAC system with UV light purification. This low-maintenance home includes lawn care and trash service through the HOA, along with walkable access to Bridlewood amenities and the mail kiosk. Residents also enjoy access to the Mountain Crest's main clubhouse, fitness center, pickleball courts, and event spaces. Conveniently located near shopping, dining, and major thoroughfares including GA 400. Less than 10 min to Cumming City Center. This move-in ready home truly has it all. Don’t miss the opportunity to live in one of the area’s premier 55+ communities!
Closed
$631,000
2965 Westlington Cir, Cumming, GA 30040
3beds
2,649sqft
Single Family Residence, Residential
Built in 2017
7,840 Square Feet Lot
$619,800 Zestimate®
$238/sqft
$2,941 Estimated rent
Home value
$619,800
$576,000 - $669,000
$2,941/mo
Zestimate® history
Owner options
List your home for rent
$2,941/mo
Rent Zestimate®
Find your next renter with Zillow Rental Manager. Plus, with online applications, you can quickly screen prospective tenants – for free.
$2,941/mo
Rent Zestimate®
Refinance and save
$3,993/mo
Est. payment
Refinancing to a lower rate could help reduce your monthly payments and save thousands over the life of the loan.
$3,993/mo
Est. payment
Explore your selling options
Work with a Zillow partner agent
Leverage their expertise and Zillow's premium Showcase listings to get your home seen by more buyers.
Get startedList with your own agent
Get your home in front of millions of buyers by listing it on Zillow.
Learn how to do itSell it yourself
Take full control of how buyers see your home on Zillow by listing For Sale by Owner (FSBO).
List your homeWhat's special
Zillow last checked:
Listing updated:
Listed by:
The Johnson Brokers Team,
Atlanta Communities 770-240-2005,
JANE JOHNSON,
Atlanta Communities
Bought with:
Andrea Hanley, 208250
Berkshire Hathaway HomeServices Georgia Properties
Source: FMLS GA,MLS#: 7588242
Facts & features
Interior
Bedrooms & bathrooms
- Bedrooms: 3
- Bathrooms: 3
- Full bathrooms: 3
- Main level bathrooms: 2
- Main level bedrooms: 2
Rooms
- Room types: Bonus Room, Office
Primary bedroom
- Features: Master on Main, Split Bedroom Plan
- Level: Master on Main, Split Bedroom Plan
Bedroom
- Features: Master on Main, Split Bedroom Plan
Primary bathroom
- Features: Separate His/Hers, Shower Only
Dining room
- Features: Open Concept
Kitchen
- Features: Cabinets White, Kitchen Island, Pantry Walk-In, Stone Counters, View to Family Room
Heating
- Central, Forced Air, Natural Gas
Cooling
- Ceiling Fan(s), Central Air
Appliances
- Included: Dishwasher, Disposal, Electric Oven, Gas Cooktop, Gas Water Heater, Microwave, Range Hood, Self Cleaning Oven
- Laundry: Laundry Room, Main Level
Features
- Crown Molding, Entrance Foyer, High Ceilings 9 ft Main, High Ceilings 9 ft Upper, High Speed Internet, Recessed Lighting, Tray Ceiling(s), Walk-In Closet(s)
- Flooring: Carpet, Tile, Wood
- Windows: Double Pane Windows
- Basement: None
- Number of fireplaces: 1
- Fireplace features: Factory Built, Gas Log, Gas Starter, Living Room
- Common walls with other units/homes: No Common Walls
Interior area
- Total structure area: 2,649
- Total interior livable area: 2,649 sqft
- Finished area above ground: 2,649
- Finished area below ground: 0
Property
Parking
- Total spaces: 2
- Parking features: Attached, Garage, Garage Door Opener, Garage Faces Front, Kitchen Level, Level Driveway
- Attached garage spaces: 2
- Has uncovered spaces: Yes
Accessibility
- Accessibility features: Accessible Bedroom, Accessible Closets, Accessible Doors, Accessible Entrance, Accessible Full Bath, Accessible Hallway(s)
Features
- Levels: One and One Half
- Stories: 1
- Patio & porch: Front Porch, Patio, Rear Porch, Screened
- Exterior features: Gas Grill, Rain Gutters
- Pool features: None
- Spa features: None
- Fencing: None
- Has view: Yes
- View description: Neighborhood
- Waterfront features: None
- Body of water: None
Lot
- Size: 7,840 Square Feet
- Features: Back Yard, Front Yard, Landscaped, Level, Sprinklers In Front, Sprinklers In Rear
Details
- Additional structures: None
- Parcel number: 078 638
- Other equipment: None
- Horse amenities: None
Construction
Type & style
- Home type: SingleFamily
- Architectural style: Cottage,Ranch,Traditional
- Property subtype: Single Family Residence, Residential
Materials
- Brick Front, HardiPlank Type
- Foundation: Slab
- Roof: Shingle
Condition
- Resale
- New construction: No
- Year built: 2017
Utilities & green energy
- Electric: 220 Volts in Laundry
- Sewer: Public Sewer
- Water: Public
- Utilities for property: Cable Available, Electricity Available, Natural Gas Available, Phone Available, Sewer Available, Underground Utilities, Water Available
Green energy
- Energy efficient items: Thermostat, Water Heater, Windows
- Energy generation: None
Community & HOA
Community
- Features: Clubhouse, Gated, Homeowners Assoc, Meeting Room, Near Shopping, Park, Pickleball, Pool, Sidewalks, Street Lights, Tennis Court(s)
- Security: Carbon Monoxide Detector(s), Security Gate, Smoke Detector(s)
- Senior community: Yes
- Subdivision: Bridlewood At Mountain Crest
HOA
- Has HOA: Yes
Location
- Region: Cumming
Financial & listing details
- Price per square foot: $238/sqft
- Tax assessed value: $595,820
- Annual tax amount: $5,083
- Date on market: 5/29/2025
- Cumulative days on market: 4 days
- Listing terms: Cash,Conventional,FHA,VA Loan
- Electric utility on property: Yes
- Road surface type: Asphalt
Price history
| Date | Event | Price |
|---|---|---|
| 7/31/2025 | Sold | $631,000-0.6%$238/sqft |
Source:  FMLS GA #7588242 Report a problem FMLS GA #7588242 Report a problem | ||
| 6/9/2025 | Pending sale | $635,000$240/sqft |
Source:  GAMLS #10533639 Report a problem GAMLS #10533639 Report a problem | ||
| 5/30/2025 | Listed for sale | $635,000+77.8%$240/sqft |
Source: FMLS GA #7588242 Report a problem | ||
| 11/29/2017 | Sold | $357,180$135/sqft |
Source: Public Record Report a problem | ||
Public tax history
| Year | Property taxes | Tax assessment |
|---|---|---|
| 2025 | $5,150 +1.3% | $214,606 -0.1% |
| 2024 | $5,083 +18.8% | $214,886 +7.3% |
| 2023 | $4,279 -2.1% | $200,318 +8.3% |
| 2022 | $4,372 +8.2% | $184,966 +8.3% |
| 2021 | $4,040 +12.3% | $170,838 +14.4% |
| 2020 | $3,597 -1.1% | $149,358 -1.1% |
| 2019 | $3,635 | $150,958 |
Find assessor info on the county website
Neighborhood: Mountain Crest
Nearby homes
- $585,3003 bd3 ba2.5k sqft2955 Westlington Cir, Cumming, GA 30040Off Market
- $576,9003 bd3 ba2.7k sqft2975 Westlington Cir, Cumming, GA 30040Off Market
- $570,5003 bd3 ba2.6k sqft2945 Westlington Cir, Cumming, GA 30040Off Market
- $564,1003 bd2 ba2.1k sqft2385 Westlington Cir, Cumming, GA 30040Off Market
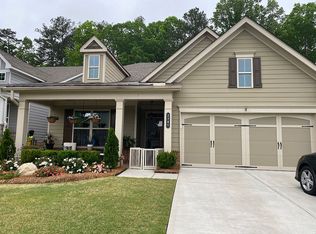
- $656,8003 bd3 ba3k sqftChamblee Gap Rd, Cumming, GA 30040Off Market
- $611,8003 bd3 ba2.8k sqft2935 Westlington Cir, Cumming, GA 30040Off Market
- $727,6904 bd3 ba3.6k sqft2338 Chamblee Gap Rd, Cumming, GA 30040Off Market
- $1,000-- bd-- ba-- sqft2950 Westlington Cir, Cumming, GA 30040Off Market
Nearby schools
GreatSchools rating
- 7/10Kelly Mill ElementaryGrades: PK-5Distance: 1.9 mi
- 8/10Hendricks Middle SchoolGrades: 6-8Distance: 2.8 mi
- 8/10Forsyth Central High SchoolGrades: 9-12Distance: 2.8 mi
Schools provided by the listing agent
- Elementary: Sawnee
- Middle: Hendricks
- High: Forsyth Central
Source: FMLS GA. This data may not be complete. We recommend contacting the local school district to confirm school assignments for this home.
Get a cash offer in 3 minutes
Find out how much your home could sell for in as little as 3 minutes with a no-obligation cash offer.
Estimated market value
$619,800
Get a cash offer in 3 minutes
Find out how much your home could sell for in as little as 3 minutes with a no-obligation cash offer.
Estimated market value
$619,800
- Georgia
- Forsyth County
- Cumming
- 30040
- Mountain Crest
- 2965 Westlington Cir
