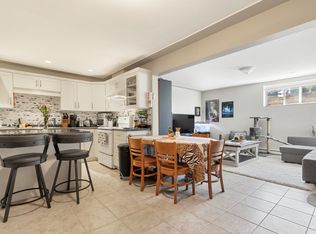
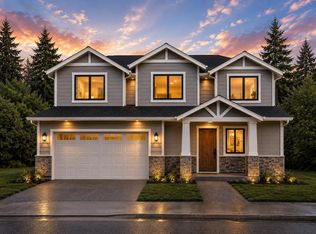
Welcome to this well-maintained and generously sized 4-bedroom, 2-bathroom home located just minutes from Aldergrove, Langley, with easy access to Fraser Highway. This inviting property offers a perfect blend of comfort, functionality, and outdoor space ideal for families or those seeking extra room to spread out. Enjoy relaxing or entertaining in the large, beautifully landscaped backyard, complete with lush lawn, a garden, a storage shed, a gazebo, and a covered patio perfect for year-round use. Inside, the home features wood flooring throughout, a cozy fireplace, and a well-equipped kitchen with a gas range stove, dishwasher, and plenty of cabinet and counter space. Parking is a breeze with a 2-car garage plus a 2-car driveway. Don't miss this opportunity to live in a peaceful residential area with quick access to amenities, parks, schools, and commuter routes. Key Features: Availability: Now Built: 2002 Parking: 2 car garage parking + 2 car driveway Climate Control: Central Heating and Large Backyard Laundry: In-suite washer and dryer (Private) Kitchen: Gas stove, lots of cabinets and countertop space Flooring: High quality wood flooring in living spaces Bedroom/Bathrooms: 4 Bedroom and 2 Bathroom Balcony: Covered Patio and Gazebo Convenient Access to Key Destinations/Transit: FreshCo Grocery Store 5min Aldergrove Community Centre Skytrain 5min Highway 1 (Freeway) 12 min Langely City Centre 20min Seven Oaks Shopping Mall 18min Bus Routes: 503 Fraser Highway Express (Surrey Central) - 21 (Abbotsford) School Catchments: K-5 Aberdeen Elementary 6-8 Eugene Reimer Middle 9-12 Rick Hansen Secondary Tenant Requirements: Term: 1-year minimum, month-to-month thereafter Payment: Monthly rent due on the 1st Documentation: Proof of employment, reference letters, and credit check required Deposit: Security deposit equivalent to half of the first month's rent Policies: No subletting, No smoking, No pet Insurance: Tenant insurance required Utilities: Not included 70% Split with Basement Tenant (Hydro, and Gas) Contact us today for inquiries or to schedule a viewing. Note: We strive to provide accurate and up-to-date information in our listings. However, we strongly encourage prospective tenants to independently verify all details, including property features, amenities, dimensions, and rental terms, prior to entering into an agreement. Please note that all information is subject to change without notice. Property presented by: Rolan Liu Property Management - 1NECollective Realty Tenant Requirements: Term: 1-year minimum, month-to-month thereafter Payment: Monthly rent due on the 1st Documentation: Proof of employment, reference letters, and credit check required Deposit: Security deposit equivalent to half of the first month's rent Policies: No subletting, No smoking, No pet Insurance: Tenant insurance required Utilities: Not included 70% Split with Basement Tenant (Hydro, and Gas)
This property is off market, which means it's not currently listed for sale or rent on Zillow. This may be different from what's available on other websites or public sources.