Skip main navigation
Sold for $290,000
  • $290,000

    2965 Whitetail Dr, Charleston, IL 61920

    4beds
    2,596sqft
    Single Family Residence
    Built in 1995
    0.83 Acres Lot
    $-- Zestimate®
    $112/sqft
    $1,844 Estimated rent

    Home value

    Not available

    Estimated sales range

    Not available

    $1,844/mo

    Zestimate® history
    Loading
    Loading...

    Owner options

    List your home for rent

    $1,844/mo

    Rent Zestimate®

    Find your next renter with Zillow Rental Manager. Plus, with online applications, you can quickly screen prospective tenants – for free.

    Learn more

    $1,844/mo

    Rent Zestimate®

    Refinance and save

    $2,060/mo

    Est. payment

    Refinancing to a lower rate could help reduce your monthly payments and save thousands over the life of the loan.

    See today's rates

    $2,060/mo

    Est. payment

    Explore your selling options

    Work with a Zillow partner agent

    Leverage their expertise and Zillow's premium Showcase listings to get your home seen by more buyers.

    Get started

    List with your own agent

    Get your home in front of millions of buyers by listing it on Zillow.

    Learn how to do it

    Sell it yourself

    Take full control of how buyers see your home on Zillow by listing For Sale by Owner (FSBO).

    List your home

    What's special

    Large family roomLog fireplaceExpansive backyardWell-equipped kitchenPrimary suiteFormal livingWalk-in closet
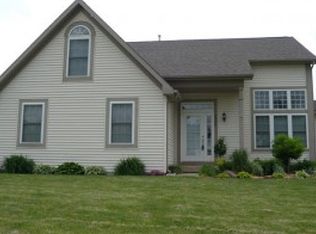
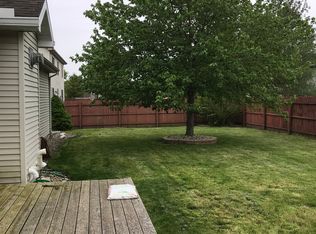
    Charming 2-story traditional home nestled on a stunning .83 acre lot. With 2 stories of living space & partially finished basement, this home has so much to offer! The layout on the main level flows effortlessly from the formal living & dining rooms to the family room w/gas log fireplace that opens into the breakfast nook & well-equipped kitchen. Upstairs, the primary suite includes a walk-in closet & private bath w/jetted tub along with 3 more nicely sized bedrooms & full bath. The partially finished basement boasts a large family room & an abundance of storage space. The expansive backyard offers endless possibilities for outdoor entertaining or relaxing under the covered patio. This property is an ideal haven for those seeking both comfort and space. Updates include:2018~shed;2020~patio & pergola;2021~furnace, A/C, and tankless water heater;2022~roof, electricity to patio & shed; 2023~new garage door & opener. Call for a private tour today to view this rare find in today's market!

    Zillow last checked:

    Listing updated:

    Listed by:

    Emily Floyd 217-258-4663,

    Coldwell Banker Classic Real Estate

    Bought with:

    Dana Price, 475174755

    KELLER WILLIAMS-TREC

    Source: CIBR,MLS#: 6228955MLS LogoOriginating MLS: Central Illinois Board Of REALTORS

    Facts & features

    Interior

    Bedrooms & bathrooms
    • Bedrooms: 4
    • Bathrooms: 3
    • Full bathrooms: 2
    • 1/2 bathrooms: 1
    Primary bedroom
    • Description: Flooring: Carpet
    • Level: Upper
    • Dimensions: 15.1 x 14.11
    Bedroom
    • Description: Flooring: Carpet
    • Level: Upper
    • Dimensions: 12.2 x 10.1
    Bedroom
    • Description: Flooring: Carpet
    • Level: Upper
    • Dimensions: 12 x 10.1
    Bedroom
    • Description: Flooring: Carpet
    • Level: Upper
    • Dimensions: 11.1 x 9.1
    Primary bathroom
    • Features: Bathtub, Separate Shower
    • Level: Upper
    • Dimensions: 9.4 x 8
    Breakfast room nook
    • Level: Main
    • Dimensions: 10 x 9.1
    Dining room
    • Level: Main
    • Dimensions: 11.1 x 9.11
    Family room
    • Level: Main
    • Dimensions: 15.11 x 15.11
    Family room
    • Description: Flooring: Carpet
    • Level: Lower
    • Dimensions: 25.11 x 15.2
    Other
    • Features: Tub Shower
    • Level: Upper
    • Dimensions: 7.1 x 6.4
    Half bath
    • Description: Flooring: Ceramic Tile
    • Level: Main
    • Dimensions: 4.11 x 4.1
    Kitchen
    • Level: Main
    • Dimensions: 10.11 x 10.2
    Laundry
    • Description: Flooring: Ceramic Tile
    • Level: Main
    • Dimensions: 6.7 x 5.7
    Living room
    • Level: Main
    • Dimensions: 12.11 x 11.1
    Heating
    • Forced Air, Gas
    Cooling
    • Central Air
    Appliances
    • Included: Built-In, Dryer, Dishwasher, Disposal, Gas Water Heater, Microwave, Range, Refrigerator, Washer
    • Laundry: Main Level
    Features
    • Attic, Breakfast Area, Fireplace, Jetted Tub, Bath in Primary Bedroom, Pantry, Pull Down Attic Stairs, Walk-In Closet(s), Workshop
    • Basement: Finished,Unfinished,Full,Sump Pump
    • Attic: Pull Down Stairs
    • Number of fireplaces: 1
    • Fireplace features: Gas, Family/Living/Great Room
    Interior area
    • Total structure area: 2,596
    • Total interior livable area: 2,596 sqft
    • Finished area above ground: 2,196
    • Finished area below ground: 400

    Property

    Parking
    • Total spaces: 2
    • Parking features: Attached, Garage
    • Attached garage spaces: 2
    Features
    • Levels: Two
    • Stories: 2
    • Patio & porch: Patio
    • Exterior features: Fence, Shed, Workshop
    • Fencing: Yard Fenced
    Lot
    • Size: 0.83 Acres
    Details
    • Additional structures: Outbuilding, Shed(s)
    • Parcel number: 02215760001
    • Zoning: RES
    • Special conditions: None

    Construction

    Type & style
    • Home type: SingleFamily
    • Architectural style: Traditional
    • Property subtype: Single Family Residence
    Materials
    • Vinyl Siding
    • Foundation: Basement
    • Roof: Asphalt,Shingle
    Condition
    • Year built: 1995

    Utilities & green energy

    • Sewer: Public Sewer
    • Water: Public

    Community & neighborhood

    Security
    • Security features: Closed Circuit Camera(s)
    Location
    • Region: Charleston
    • Subdivision: Deer Run Sub

    Other

    Other facts
    • Road surface type: Concrete

    Price history

    DateEventPrice
    10/6/2023Sold$290,000+1.9%$112/sqft
    Source: CIBR #6228955 Report a problem
    10/3/2023Pending sale$284,500$110/sqft
    Source: CIBR #6228955 Report a problem
    9/2/2023Contingent$284,500$110/sqft
    Source: CIBR #6228955 Report a problem
    8/29/2023Listed for sale$284,500+75.6%$110/sqft
    Source: CIBR #6228955 Report a problem
    11/1/2000Sold$162,000$62/sqft
    Source: Agent Provided Report a problem

    Public tax history

    YearProperty taxesTax assessment
    2017$4,965 -9%$61,517
    2016$5,455 +7.3%$61,517
    2015$5,083 $61,517
    2014$5,083 $61,517
    2013$5,083 $61,517
    2011-- $61,517
    2010-- $61,517
    2009-- $61,517 +8.2%
    2006-- $56,859

    Find assessor info on the county website

    Neighborhood: 61920

    Nearby schools

    GreatSchools rating
    Schools provided by the listing agent
    • District: Charleston Dist. 1

    Source: CIBR. This data may not be complete. We recommend contacting the local school district to confirm school assignments for this home.

    Get pre-qualified for a loan
    At Zillow Home Loans, we can pre-qualify you in as little as 5 minutes with no impact to your credit score.

    An equal housing lender. NMLS #10287.