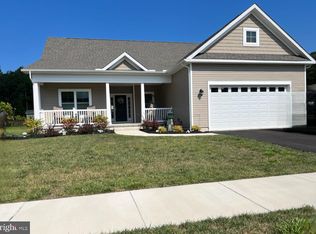
Sellers are motivated to make a move, now offering a $10,000.00 buyer closing cost bonus with any executed contract by 07/31/2024! Nearly New 2-year-old coastal home is in MINT condition showing like a model home! It welcomes you right in with ease and elegance. The minute you walk in this door, you will feel like..."YES! I am home!" The neutral decor will accommodate any taste. The nice open front porch is perfect for relaxing. The carefully designed gourmet kitchen has upgraded countertops and an extended island. There is a gas cooktop with a hood, a double wall oven, a double dishwasher, and top-of-the-line appliances that are included. The kitchen adjoins the oversized family room - perfect for entertaining. There are sliding glass doors, located near the kitchen and family room, that lead right to your premium, private rear yard. There is a paver patio and a concrete pad already in place along with a vinyl fenced-in area. Directly off the kitchen and adjacent to the dining room is a perfect butler's pantry to attend to all of your guest needs. The dining room can accommodate a table of any size or shape and also has an upgraded lighting fixture, as does the rest of the home. There are vaulted ceilings in the Family room and kitchen area, adding to the 10-foot ceilings throughout the rest of the home. This 3260 square foot home also includes the ever-desired, oversized primary bedroom and ensuite bath. The primary bathroom has a large walk-in shower with modern tiles and a bench. Two additional main-floor bedrooms share a hall bath. But wait - there's more. On the fabulous upper level of this home, you will find an additional bedroom with access to a full bath and the enormous 5th bedroom, flex room, playroom, home office, or anything else you would need additional space for. The current owners have thought of everything to make this a seamless living situation. Take advantage of their upgrades including detailed lighting, ceiling fans, and custom blinds throughout! There are so many closets and storage options in this home you will be amazed. The attention to detail throughout the home truly sets it apart. It is a place where anyone would feel right at home!
Sold for $527,000
Street View
$527,000
29652 Ashland Dr, Milton, DE 19968
5beds
3,260sqft
Single Family Residence
Built in 2021
7,405 Square Feet Lot
$563,900 Zestimate®
$162/sqft
$3,049 Estimated rent
Home value
$563,900
$536,000 - $592,000
$3,049/mo
Zestimate® history
Owner options
List your home for rent
$3,049/mo
Rent Zestimate®
Find your next renter with Zillow Rental Manager. Plus, with online applications, you can quickly screen prospective tenants – for free.
$3,049/mo
Rent Zestimate®
Refinance and save
$2,602/mo
Est. payment
Refinancing to a lower rate could help reduce your monthly payments and save thousands over the life of the loan.
$2,602/mo
Est. payment
Explore your selling options
Work with a Zillow partner agent
Leverage their expertise and Zillow's premium Showcase listings to get your home seen by more buyers.
Get startedList with your own agent
Get your home in front of millions of buyers by listing it on Zillow.
Learn how to do itSell it yourself
Take full control of how buyers see your home on Zillow by listing For Sale by Owner (FSBO).
List your homeWhat's special
Zillow last checked:
Listing updated:
Listed by:
Danielle Benson 302-983-0147,
Century 21 Gold Key Realty,
Co-Listing Agent: Morgan Benson 302-584-4859,
Century 21 Gold Key Realty
Bought with:
TONI SCHROCK, RS-0022818
Northrop Realty
Source: Bright MLS,MLS#: DESU2063424
Facts & features
Interior
Bedrooms & bathrooms
- Bedrooms: 5
- Bathrooms: 3
- Full bathrooms: 3
- Main level bathrooms: 2
- Main level bedrooms: 3
Basement
- Area: 0
Heating
- Forced Air, Propane
Cooling
- Central Air, Electric
Appliances
- Included: Dishwasher, Disposal, Dryer, Exhaust Fan, Cooktop, Double Oven, Oven, Oven/Range - Gas, Refrigerator, Washer, Tankless Water Heater
- Laundry: Main Level
Features
- Butlers Pantry, Ceiling Fan(s), Dining Area, Entry Level Bedroom, Open Floorplan, Formal/Separate Dining Room, Kitchen - Gourmet, Kitchen Island, Primary Bath(s), Recessed Lighting, Upgraded Countertops, Walk-In Closet(s)
- Flooring: Carpet, Tile/Brick, Laminate
- Has basement: No
- Has fireplace: No
Interior area
- Total structure area: 3,260
- Total interior livable area: 3,260 sqft
- Finished area above ground: 3,260
- Finished area below ground: 0
Property
Parking
- Total spaces: 6
- Parking features: Storage, Garage Door Opener, Inside Entrance, Garage Faces Front, Asphalt, Driveway, On Street, Attached
- Attached garage spaces: 2
- Uncovered spaces: 4
Accessibility
- Accessibility features: None
Features
- Levels: Two
- Stories: 2
- Exterior features: Sidewalks
- Pool features: Community
Lot
- Size: 7,405 Square Feet
- Dimensions: 75.00 x 119.00
- Features: Backs to Trees, Premium
Details
- Additional structures: Above Grade, Below Grade
- Parcel number: 23410.00247.00
- Zoning: R
- Special conditions: Standard
Construction
Type & style
- Home type: SingleFamily
- Architectural style: Coastal
- Property subtype: Single Family Residence
Materials
- Vinyl Siding
- Foundation: Crawl Space
- Roof: Architectural Shingle
Condition
- New construction: No
- Year built: 2021
Utilities & green energy
- Electric: 200+ Amp Service
- Sewer: Public Sewer
- Water: Public
Community & HOA
Community
- Subdivision: Woodridge
HOA
- Has HOA: Yes
- Amenities included: Clubhouse, Common Grounds, Pool
- Services included: Common Area Maintenance, Lawn Care Front, Lawn Care Rear, Lawn Care Side, Pool(s), Snow Removal
- HOA fee: $229 monthly
Location
- Region: Milton
Financial & listing details
- Price per square foot: $162/sqft
- Annual tax amount: $1,618
- Date on market: 5/28/2024
- Listing agreement: Exclusive Right To Sell
- Listing terms: Cash,Conventional,FHA,VA Loan,USDA Loan
- Ownership: Fee Simple
Price history
| Date | Event | Price |
|---|---|---|
| 8/30/2024 | Sold | $527,000-7.5%$162/sqft |
Source:  Bright MLS #DESU2063424 Report a problem Bright MLS #DESU2063424 Report a problem | ||
| 8/14/2024 | Pending sale | $569,900$175/sqft |
Source: Bright MLS #DESU2063424 Report a problem | ||
| 7/18/2024 | Contingent | $569,900$175/sqft |
Source: Bright MLS #DESU2063424 Report a problem | ||
| 7/11/2024 | Price change | $569,900-4.9%$175/sqft |
Source: Bright MLS #DESU2063424 Report a problem | ||
| 5/28/2024 | Price change | $599,000-4.2%$184/sqft |
Source: Bright MLS #DESU2063424 Report a problem | ||
| 4/26/2024 | Listed for sale | $625,000$192/sqft |
Source: Bright MLS #DESU2060602 Report a problem | ||
Public tax history
Tax history is unavailable.
Neighborhood: 19968
Nearby homes
- $495,0003 bd2 ba1.8k sqft29923 Timber Ridge Dr, Milton, DE 19968Sold
- $---- bd-- ba-- sqft29634 Ashland Dr, Milton, DE 19968Off Market
- $---- bd-- ba-- sqft29661 Ashland Dr, Milton, DE 19968Off Market
- $554,8003 bd-- ba2.3k sqft29631 Ashland Dr, Milton, DE 19968Off Market
- $509,6003 bd2 ba-- sqft29910 Timber Ridge Dr, Milton, DE 19968Off Market
- $---- bd-- ba-- sqft29612 Ashland Dr, Milton, DE 19968Off Market
- $492,4003 bd-- ba2.1k sqft29683 Ashland Dr, Milton, DE 19968Off Market
- $---- bd-- ba-- sqft29685 Ashland Dr, Milton, DE 19968Off Market
Nearby schools
GreatSchools rating
- 10/10Love Creek Elementary SchoolGrades: K-5Distance: 4.8 mi
- 7/10Beacon Middle SchoolGrades: 6-8Distance: 4.9 mi
- 8/10Cape Henlopen High SchoolGrades: 9-12Distance: 6.8 mi
Schools provided by the listing agent
- Elementary: Love Creek
- Middle: Mariner
- High: Cape Henlopen
- District: Cape Henlopen
Source: Bright MLS. This data may not be complete. We recommend contacting the local school district to confirm school assignments for this home.


Get pre-qualified for a loan
At Zillow Home Loans, we can pre-qualify you in as little as 5 minutes with no impact to your credit score.An equal housing lender. NMLS #10287.
Sell for more on Zillow
Get a Zillow Showcase℠ listing at no additional cost and you could sell for .
$563,900
2% more
+$11,278
With Zillow Showcase(estimated)
$575,178
- Delaware
- Sussex County
- Milton
- 19968
- 29652 Ashland Dr
Nearby cities
Nearby zip codes
Other Milton Topics
