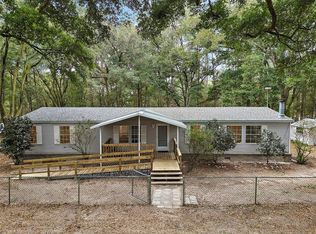
Escape to your own PRIVATE RETREAT on 10 wooded acres just minutes from the Ocala National Forest on DESIRABLE RAVENSWOOD RD! Perfect for equestrians, TRAILRIDERS, hikers, hunters, and nature lovers alike. This beautifully renovated 2002 DWMH combines RUSTIC CHARM with MODERN UPDATES—featuring wood floors, a farmhouse-style kitchen with GRANITE counters, and a spa-inspired primary bath with a refreshed- tile shower and freestanding country tub. Kick back and enjoy serene mornings and evenings surrounded by nature, with frequent sightings of wild turkey, deer, hawks, and even the occasional peacock strolling by. Located on a paved road at the edge of the Forest with a FENCED BACKYARD, the property includes a detached 30x36 metal garage suitable for multiple cars, trucks, campers and storage, a RV carport, a she-shed, and garden sheds. CALL NOW to LIVE this inviting COUNTRY LIFESTYLE just a short drive from town conveniences all on a PAVED ROAD at the edge of the Forest. Located between Orlando and The Villages, Daytona and Ocala, just outside of charming Mount Dora.
Sold for $485,000
$485,000
29655 SE 152ND (RAVENSWOOD) PLACE, ALTOONA, FL 32702
3beds
1,800sqft
Mobile Home
Built in 2002
10 Acres Lot
$479,900 Zestimate®
$269/sqft
$2,002 Estimated rent
Home value
$479,900
$432,000 - $533,000
$2,002/mo
Zestimate® history
Owner options
List your home for rent
$2,002/mo
Rent Zestimate®
Find your next renter with Zillow Rental Manager. Plus, with online applications, you can quickly screen prospective tenants – for free.
$2,002/mo
Rent Zestimate®
Refinance and save
$3,277/mo
Est. payment
Refinancing to a lower rate could help reduce your monthly payments and save thousands over the life of the loan.
$3,277/mo
Est. payment
Explore your selling options
Work with a Zillow partner agent
Leverage their expertise and Zillow's premium Showcase listings to get your home seen by more buyers.
Get startedList with your own agent
Get your home in front of millions of buyers by listing it on Zillow.
Learn how to do itSell it yourself
Take full control of how buyers see your home on Zillow by listing For Sale by Owner (FSBO).
List your homeWhat's special
Rustic charmModern updatesGranite countersFenced backyardSpa-inspired primary bathPrivate retreatFreestanding country tub
Zillow last checked:
Listing updated:
Listed by:
Mary Jo Williams 352-516-6736,
BHHS FLORIDA REALTY 352-729-7325
Bought with:
Bryan Nelson, 3335913
OLYMPUS EXECUTIVE REALTY INC
Source: Stellar MLS,MLS#: G5103410 Originating MLS: Lake and Sumter
Originating MLS: Lake and Sumter
Facts & features
Interior
Bedrooms & bathrooms
- Bedrooms: 3
- Bathrooms: 2
- Full bathrooms: 2
Rooms
- Room types: Utility Room
Primary bedroom
- Features: Ceiling Fan(s), Walk-In Closet(s)
- Level: First
- Area: 238 Square Feet
- Dimensions: 17x14
Bedroom 2
- Features: Walk-In Closet(s)
- Level: First
- Area: 182 Square Feet
- Dimensions: 13x14
Bedroom 3
- Features: Walk-In Closet(s)
- Level: First
- Area: 140 Square Feet
- Dimensions: 10x14
Dining room
- Level: First
- Area: 130 Square Feet
- Dimensions: 10x13
Kitchen
- Level: First
Living room
- Features: Ceiling Fan(s)
- Level: First
- Area: 323 Square Feet
- Dimensions: 19x17
Heating
- Central
Cooling
- Central Air, Humidity Control
Appliances
- Included: Dishwasher, Dryer, Microwave, Range, Refrigerator, Tankless Water Heater, Washer, Water Softener
- Laundry: Inside, Laundry Room
Features
- Ceiling Fan(s), Eating Space In Kitchen, Solid Surface Counters, Split Bedroom, Stone Counters, Thermostat, Vaulted Ceiling(s), Walk-In Closet(s)
- Flooring: Laminate, Hardwood
- Windows: Window Treatments
- Has fireplace: Yes
- Fireplace features: Living Room, Wood Burning
Interior area
- Total structure area: 2,360
- Total interior livable area: 1,800 sqft
Property
Parking
- Total spaces: 5
- Parking features: Boat, Garage Faces Side, Oversized, RV Carport, RV Garage, RV Access/Parking, Split Garage
- Garage spaces: 4
- Carport spaces: 1
- Covered spaces: 5
- Details: Garage Dimensions: 30x35
Features
- Levels: One
- Stories: 1
- Patio & porch: Covered, Deck, Front Porch, Rear Porch
- Exterior features: Dog Run, Storage
- Fencing: Other
- Has view: Yes
- View description: Park/Greenbelt, Trees/Woods, Pond
- Has water view: Yes
- Water view: Pond
Lot
- Size: 10 Acres
- Dimensions: 692 x 658
- Features: In County, Oversized Lot, Private, Rolling Slope, Sloped, Street Dead-End, Unincorporated, Zoned for Horses
- Residential vegetation: Mature Landscaping, Oak Trees, Wooded
Details
- Additional structures: RV/Boat Storage, Shed(s), Storage
- Parcel number: 5101600100
- Zoning: A1
- Special conditions: None
Construction
Type & style
- Home type: MobileManufactured
- Architectural style: Ranch
- Property subtype: Mobile Home
Materials
- Other
- Foundation: Crawlspace
- Roof: Metal
Condition
- Completed
- New construction: No
- Year built: 2002
Utilities & green energy
- Sewer: Septic Tank
- Water: Well
- Utilities for property: BB/HS Internet Available, Electricity Connected
Community & HOA
Community
- Features: Horses Allowed
- Pet fee: $0 monthly
HOA
- Has HOA: No
Location
- Region: Altoona
Financial & listing details
- Price per square foot: $269/sqft
- Tax assessed value: $282,399
- Annual tax amount: $1,988
- Date on market: 10/28/2025
- Cumulative days on market: 10 days
- Listing terms: Cash,Conventional,FHA
- Ownership: Fee Simple
- Total actual rent: 0
- Electric utility on property: Yes
- Road surface type: Paved
- Body type: Double Wide
Price history
| Date | Event | Price |
|---|---|---|
| 12/4/2025 | Sold | $485,000-1.8%$269/sqft |
Source:  Stellar MLS #G5103410 Report a problem Stellar MLS #G5103410 Report a problem | ||
| 11/13/2025 | Pending sale | $494,000$274/sqft |
Source: Stellar MLS #G5103410 Report a problem | ||
| 11/6/2025 | Listed for sale | $494,000$274/sqft |
Source: Stellar MLS #G5103410 Report a problem | ||
| 11/5/2025 | Pending sale | $494,000$274/sqft |
Source: Stellar MLS #G5103410 Report a problem | ||
| 10/28/2025 | Listed for sale | $494,000+550%$274/sqft |
Source: Stellar MLS #G5103410 Report a problem | ||
| 4/11/2001 | Sold | $76,000$42/sqft |
Source: Public Record Report a problem | ||
Public tax history
| Year | Property taxes | Tax assessment |
|---|---|---|
| 2024 | $1,988 +2.7% | $146,330 +3% |
| 2023 | $1,935 +3% | $142,068 +3% |
| 2022 | $1,879 +0.4% | $137,930 +3% |
| 2021 | $1,871 +20.8% | $133,913 +17.1% |
| 2020 | $1,549 +1.8% | $114,401 +2.3% |
| 2019 | $1,522 | $111,829 +1.9% |
| 2018 | $1,522 +7.5% | $109,744 +2.1% |
| 2017 | $1,416 +2.4% | $107,487 +2.1% |
| 2016 | $1,383 | $105,276 +0.7% |
| 2015 | $1,383 +6.3% | $104,544 +0.8% |
| 2014 | $1,301 +2.7% | $103,714 +1.5% |
| 2013 | $1,267 +1.8% | $102,181 +1.7% |
| 2012 | $1,245 +3.5% | $100,473 +3% |
| 2011 | $1,202 +2.7% | $97,547 +1.5% |
| 2010 | $1,171 +5.4% | $96,105 +2.7% |
| 2009 | $1,111 +1.2% | $93,578 +0.1% |
| 2008 | $1,097 -11% | $93,485 +3% |
| 2007 | $1,233 -5.1% | $90,763 +2.5% |
| 2006 | $1,299 +0.7% | $88,550 +3% |
| 2005 | $1,291 | $85,971 +3% |
| 2004 | $1,291 +72.8% | $83,467 +131.5% |
| 2002 | $747 | $36,050 |
Find assessor info on the county website
Neighborhood: 32702
Nearby homes
- $372,1003 bd2 ba1.7k sqft29765 SE 152nd Pl, Altoona, FL 32702Off Market

- $751,6002 bd3 ba2.3k sqft29551 SE 152nd Pl, Altoona, FL 32702Off Market

- $331,0002 bd1 ba1.8k sqft29756 SE 150th St, Altoona, FL 32702Off Market
- $455,0004 bd3 ba2.3k sqft29825 SE 152nd Pl, Altoona, FL 32702Sold
- $257,8003 bd2 ba1.4k sqft29820 SE 150th St, Altoona, FL 32702Off Market
- $285,66912.5 Acres29540 SE 152nd Pl, Altoona, FL 32702Off Market
- $41,3173 bd2 ba920 sqft29883 SE 152nd Pl, Altoona, FL 32702Off Market
- $68,8003 bd1 ba973 sqft29895 SE 152nd Pl, Altoona, FL 32702Off Market
Nearby schools
GreatSchools rating
- 2/10Stanton-Weirsdale Elementary SchoolGrades: PK-5Distance: 16.2 mi
- 4/10Lake Weir Middle SchoolGrades: 6-8Distance: 19.4 mi
- 2/10Lake Weir High SchoolGrades: 9-12Distance: 19.7 mi
Get a cash offer in 3 minutes
Find out how much your home could sell for in as little as 3 minutes with a no-obligation cash offer.
Estimated market value
$479,900
Get a cash offer in 3 minutes
Find out how much your home could sell for in as little as 3 minutes with a no-obligation cash offer.
Estimated market value
$479,900
- Florida
- Marion County
- Altoona
- 32702
- 29655 SE 152ND (RAVENSWOOD) PLACE
Nearby cities
Nearby zip codes
Other Altoona Topics
