Skip main navigation
Off market
  • $321,400

    29656 Buffalo Park Rd APT 205, Evergreen, CO 80439

    2beds
    806sqft
    Condo
    Built in 1972
    -- sqft lot
    $321,400 Zestimate®
    $399/sqft
    $2,121 Estimated rent

    Home value

    $321,400

    $302,000 - $341,000

    $2,121/mo

    Zestimate® history
    Loading
    Loading...

    Owner options

    List your home for rent

    $2,121/mo

    Rent Zestimate®

    Find your next renter with Zillow Rental Manager. Plus, with online applications, you can quickly screen prospective tenants – for free.

    Learn more

    $2,121/mo

    Rent Zestimate®

    Refinance and save

    $2,108/mo

    Est. payment

    Refinancing to a lower rate could help reduce your monthly payments and save thousands over the life of the loan.

    See today's rates

    $2,108/mo

    Est. payment

    Explore your selling options

    Work with a Zillow partner agent

    Leverage their expertise and Zillow's premium Showcase listings to get your home seen by more buyers.

    Get started

    List with your own agent

    Get your home in front of millions of buyers by listing it on Zillow.

    Learn how to do it

    Sell it yourself

    Take full control of how buyers see your home on Zillow by listing For Sale by Owner (FSBO).

    List your home

    What's special

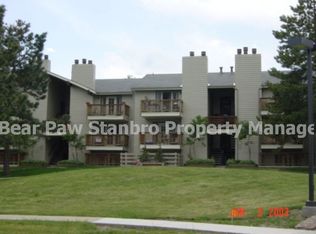
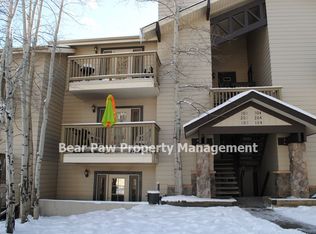
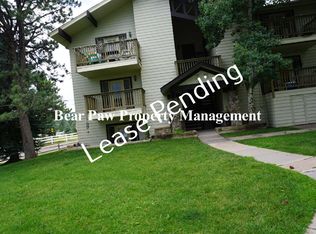
    End unit condo features a stylish and total remodel. You will love the fact that you can just move in and enjoy high-end finishes not often found in this price point. Newer flooring welcomes you (including timeless "wood-look" tile by the doors) and you can spend hours enjoying the wood-burning fire place. The living room can accommodate your sitting area and possibly a desk space as well. The dining area opens in to the totally remodeled kitchen. The kitchen boasts a fusions of "farmhouse style" meets "modern" with all new appliances, quartz counters, and new cabinetry. The functional and stylish shelves and pot rack enhance storage. The master bedroom can accommodate a king-sized bed and overlooks green space. The second bedroom is especially sunny and is adjacent to the bathroom. The bathroom is also a full remodel. You will feel like you are living in a brand new home without the brand-new price. The detached garage offers cabinetry for storage and electrical outlets for hobbies. Truly a gem where you can walk to the rec center and schools. Only half a flight of stairs to the unit.

    This property is off market, which means it's not currently listed for sale or rent on Zillow. This may be different from what's available on other websites or public sources.
    Facts & features

    Interior

    Bedrooms & bathrooms
    • Bedrooms: 2
    • Bathrooms: 1
    • Full bathrooms: 1
    Heating
    • Forced air
    Cooling
    • None
    Appliances
    • Included: Dishwasher, Dryer, Microwave, Range / Oven, Refrigerator, Washer
    • Laundry: Laundry Closet, In Unit
    Features
    • Granite Counters, Quartz Counters
    • Flooring: Tile, Carpet
    • Windows: Double Pane Windows
    • Has fireplace: Yes
    • Fireplace features: Wood Burning
    • Common walls with other units/homes: 1 Common Wall, End Unit
    Interior area
    • Total interior livable area: 806 sqft

    Property

    Parking
    • Total spaces: 1
    • Parking features: Garage - Detached
    Features
    • Entry level: 2
    • Entry location: Exterior Access
    • Exterior features: Wood
    Details
    • Parcel number: 5116105030
    • Zoning description: PD

    Construction

    Type & style
    • Home type: Condo
    • Architectural style: Mountain Contemporary
    Materials
    • Frame
    • Roof: Composition
    Condition
    • Year built: 1972

    Utilities & green energy

    • Sewer: Public Sewer
    • Water: Public

    Community & neighborhood

    Location
    • Region: Evergreen

    HOA & financial

    HOA
    • Has HOA: Yes
    • HOA fee: $245 monthly
    • Services included: Snow Removal, Trash, Maintenance Grounds, Insurance, Water, Sewer, Road Maintenance, Maintenance Structure, Capital Reserves

    Other

    Other facts
    • Sewer: Public Sewer
    • WaterSource: Public
    • Flooring: Carpet, Tile
    • Heating: Forced Air
    • RoadSurfaceType: Paved
    • Appliances: Dishwasher, Refrigerator, Dryer, Microwave, Washer, Oven
    • AssociationYN: true
    • FireplaceYN: true
    • GarageYN: true
    • HeatingYN: true
    • FireplaceFeatures: Wood Burning
    • FireplacesTotal: 1
    • RoomsTotal: 7
    • AssociationFeeIncludes: Snow Removal, Trash, Maintenance Grounds, Insurance, Water, Sewer, Road Maintenance, Maintenance Structure, Capital Reserves
    • NumberOfUnitsTotal: 6
    • Furnished: Unfurnished
    • ConstructionMaterials: Wood Siding
    • PropertyAttachedYN: true
    • Roof: Composition
    • WindowFeatures: Double Pane Windows
    • ExteriorFeatures: Balcony
    • PetsAllowed: Dogs OK, Cats OK
    • CoveredSpaces: 1
    • CommonWalls: 1 Common Wall, End Unit
    • InteriorFeatures: Granite Counters, Quartz Counters
    • EntryLevel: 2
    • LaundryFeatures: Laundry Closet, In Unit
    • ZoningDescription: PD
    • ArchitecturalStyle: Mountain Contemporary
    • CoListAgentEmail: alice@TUPPERSTEAM.COM
    • CoListAgentFullName: Alice Carmody
    • MlsStatus: Pending
    • EntryLocation: Exterior Access
    • StructureType: Low Rise (1-3)
    • Road surface type: Paved

    Price history

    DateEventPrice
    5/7/2024Listing removed--
    Source: Zillow Rentals Report a problem
    4/24/2024Price change$2,300+9.5%$3/sqft
    Source: Zillow Rentals Report a problem
    4/23/2024Listed for rent$2,100$3/sqft
    Source: Zillow Rentals Report a problem
    10/26/2020Sold$298,000+0.2%$370/sqft
    Source: Public Record Report a problem
    9/21/2020Pending sale$297,500$369/sqft
    Source: Madison & Company Properties #8108579 Report a problem
    9/18/2020Listed for sale$297,500+73%$369/sqft
    Source: Madison & Company Properties #8108579 Report a problem
    4/18/2016Sold$172,000+37.6%$213/sqft
    Source: Public Record Report a problem
    5/19/2014Sold$125,000$155/sqft
    Source: Public Record Report a problem
    12/31/2012Listing removed$125,000$155/sqft
    Source: RE/MAX Alliance #1047461 Report a problem
    9/21/2012Listed for sale$125,000$155/sqft
    Source: RE/MAX Alliance #1047461 Report a problem
    7/27/2012Listing removed$125,000$155/sqft
    Source: RE/MAX ALLIANCE EVERGREEN #1047461 Report a problem
    11/4/2011Listed for sale$125,000$155/sqft
    Source: RE/MAX ALLIANCE EVERGREEN #1047461 Report a problem

    Public tax history

    YearProperty taxesTax assessment
    2025$1,719 -0.3%$20,645 +9.9%
    2024$1,723 +10.5%$18,789
    2023$1,559 -1%$18,789 +13.8%
    2022$1,575 +6.8%$16,506 -2.8%
    2021$1,476 $16,981 +7.6%
    2020$1,476 +1.4%$15,782
    2019$1,455 +30.9%$15,782 +35.4%
    2018$1,111 $11,660
    2017$1,111 +22.1%$11,660 +15.9%
    2016$910 +100%$10,062
    2015$455 -16.4%$10,062 +77%
    2014$544 -40.8%$5,684
    2013$918 +1.8%$5,684 -41.5%
    2012$902 -3%$9,712
    2011$930 +0.1%$9,712 -3.8%
    2010$929 -3.4%$10,100
    2009$962 +0.2%$10,100 -3.2%
    2008$959 +6.5%$10,430
    2007$901 -0.5%$10,430 +7.5%
    2006$905 +30.2%$9,700 +27%
    2005$696 +9.3%$7,640
    2004$636 -14.2%$7,640 -43.5%
    2003$742 $13,520 +54.3%
    2002-- $8,760

    Find assessor info on the county website

    Neighborhood: 80439

    Nearby schools

    GreatSchools rating
    Schools provided by the listing agent
    • Elementary: Wilmot
    • Middle: Evergreen
    • High: Evergreen
    • District: Jefferson County R-1

    Source: The MLS. This data may not be complete. We recommend contacting the local school district to confirm school assignments for this home.

    Get a cash offer in 3 minutes
    Find out how much your home could sell for in as little as 3 minutes with a no-obligation cash offer.
    Estimated market value
    $321,400
    Get a cash offer in 3 minutes
    Find out how much your home could sell for in as little as 3 minutes with a no-obligation cash offer.
    Estimated market value
    $321,400