Beautiful NEW construction on a corner lot by award-winning Alta Home Builders! Design features include a stylish plaster fireplace with a beetle kill pine mantle, warm welcoming tones, Group 5 Cygnus Black Granite island perfect for entertaining, and a primary suite equipped with bedside sconces, a fabulous millwork accent wall, and a built-in granite bench for extra storage and seating. The dual shower heads in the attractive, tiled shower complete with Euro glass door adds to the spa effect. You must see the views from the back patio, peeking over a pasture beyond to the Bookcliffs. The kitchen boasts stainless steel appliances and a walk-in pantry and great light fixtures. The split floor plan allows for privacy and flexibility for use of the square footage. Pressurized irrigation in Sunset Valley Estates allows for low maintenance landscaping for the corner lot. Gravel already placed alongside the driveway for extra parking and one side of the vinyl fence has been installed. All info subject to error.
Sold for $535,000
$535,000
2966 Apollo Dr, Grand Junction, CO 81504
3beds
2baths
1,682sqft
Single Family Residence
Built in 2024
7,405 Square Feet Lot
$529,400 Zestimate®
$318/sqft
$2,318 Estimated rent
Home value
$529,400
$503,000 - $556,000
$2,318/mo
Zestimate® history
Owner options
List your home for rent
$2,318/mo
Rent Zestimate®
Find your next renter with Zillow Rental Manager. Plus, with online applications, you can quickly screen prospective tenants – for free.
$2,318/mo
Rent Zestimate®
Refinance and save
$3,648/mo
Est. payment
Refinancing to a lower rate could help reduce your monthly payments and save thousands over the life of the loan.
$3,648/mo
Est. payment
Explore your selling options
Work with a Zillow partner agent
Leverage their expertise and Zillow's premium Showcase listings to get your home seen by more buyers.
Get startedList with your own agent
Get your home in front of millions of buyers by listing it on Zillow.
Learn how to do itSell it yourself
Take full control of how buyers see your home on Zillow by listing For Sale by Owner (FSBO).
List your homeWhat's special
Zillow last checked:
Listing updated:
Listed by:
NICOLE RUIZ 970-250-5387,
NICOLE BERNAL RUIZ REALTY
Bought with:
CYNTHEA HURST
REALTY ONE GROUP WESTERN SLOPE
Source: GJARA,MLS#: 20244048
Facts & features
Interior
Bedrooms & bathrooms
- Bedrooms: 3
- Bathrooms: 2
Primary bedroom
- Level: Main
- Dimensions: 14'10"x15'10"
Bedroom 2
- Level: Main
- Dimensions: 11'11"x10'10"
Bedroom 3
- Level: Main
- Dimensions: 11'11"x10'10"
Dining room
- Level: Main
- Dimensions: 12'x12'
Family room
- Dimensions: n/a
Kitchen
- Level: Main
- Dimensions: 12'9"x11'
Laundry
- Level: Main
- Dimensions: 7'x7'7"
Living room
- Level: Main
- Dimensions: 17'4"x16'
Heating
- Forced Air, Fireplace(s), Hot Water, Natural Gas
Cooling
- Central Air
Appliances
- Included: Dishwasher, Electric Cooktop, Electric Oven, Electric Range, Disposal, Microwave
- Laundry: Laundry Room
Features
- Ceiling Fan(s), Granite Counters, Kitchen/Dining Combo, Main Level Primary, Pantry, Vaulted Ceiling(s), Walk-In Closet(s), Walk-In Shower, Programmable Thermostat
- Flooring: Carpet, Luxury Vinyl, Luxury VinylPlank, Tile
- Basement: Concrete
- Has fireplace: Yes
- Fireplace features: Electric, Living Room
Interior area
- Total structure area: 1,682
- Total interior livable area: 1,682 sqft
Property
Parking
- Total spaces: 3
- Parking features: Attached, Garage, Garage Door Opener
- Attached garage spaces: 3
Accessibility
- Accessibility features: Accessible Doors, Accessible Hallway(s), Low Threshold Shower
Features
- Levels: One
- Stories: 1
- Patio & porch: Covered, Patio
- Exterior features: None
- Fencing: Partial
Lot
- Size: 7,405 Square Feet
- Dimensions: 82' x 71'
- Features: None, Other, See Remarks
Details
- Parcel number: 294305102012
- Zoning description: RL-5
Construction
Type & style
- Home type: SingleFamily
- Architectural style: Ranch
- Property subtype: Single Family Residence
Materials
- Stone, Stucco, Wood Siding, Wood Frame
- Foundation: Basement, Slab
- Roof: Asphalt,Composition,Metal
Condition
- Year built: 2024
Utilities & green energy
- Sewer: Connected
- Water: Public
Green energy
- Energy efficient items: Lighting
- Water conservation: Low-Flow Fixtures
Community & HOA
Community
- Subdivision: Sunset Valley Estates
HOA
- Has HOA: Yes
- Services included: Common Area Maintenance, Sprinkler
- HOA fee: $300 annually
Location
- Region: Grand Junction
- Elevation: 4740
Financial & listing details
- Price per square foot: $318/sqft
- Tax assessed value: $470,300
- Annual tax amount: $2,179
- Date on market: 9/4/2024
Price history
| Date | Event | Price |
|---|---|---|
| 11/12/2024 | Sold | $535,000$318/sqft |
Source: GJARA #20244048 Report a problem | ||
| 10/17/2024 | Pending sale | $535,000$318/sqft |
Source: GJARA #20244048 Report a problem | ||
| 9/5/2024 | Listed for sale | $535,000+214.7%$318/sqft |
Source: GJARA #20244048 Report a problem | ||
| 9/13/2023 | Sold | $170,000+71.7%$101/sqft |
Source: GJARA #20232295 Report a problem | ||
| 8/28/2023 | Pending sale | $99,000$59/sqft |
Source: GJARA #20232295 Report a problem | ||
| 6/1/2023 | Listed for sale | $99,000$59/sqft |
Source: GJARA #20232295 Report a problem | ||
Public tax history
| Year | Property taxes | Tax assessment |
|---|---|---|
| 2026 | $2,179 +18.7% | $31,980 -3.5% |
| 2025 | $1,836 +1725.9% | $33,150 +27% |
| 2024 | $101 | $26,100 |
Find assessor info on the county website
Neighborhood: 81504
Nearby homes
- $538,0003 bd2 ba1.7k sqft2962 Apollo Dr, Grand Junction, CO 81504Sold
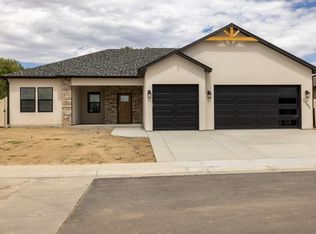
- $519,9004 bd2 ba1.7k sqft2956 Apollo Dr, Grand Junction, CO 81504Sold
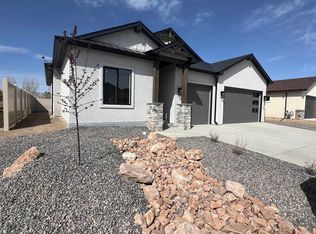
- $455,0003 bd2 ba1.7k sqft2958 Apollo Dr, Grand Junction, CO 81504Sold

- $509,0003 bd2 ba1.6k sqft2960 Apollo Dr, Grand Junction, CO 81504Sold

- $462,0003 bd2 ba1.7k sqft2954 Apollo Dr, Grand Junction, CO 81504Sold
- $499,9003 bd2 ba1.6k sqft2964 Apollo Dr, Grand Junction, CO 81504Sold
- $514,0003 bd2 ba1.6k sqft2952 Apollo Dr, Grand Junction, CO 81504For Sale
- $471,9003 bd2 ba1.7k sqft2957 Apollo Dr, Grand Junction, CO 81504Sold
Nearby schools
GreatSchools rating
- 7/10Thunder Mountain Elementary SchoolGrades: PK-5Distance: 1.2 mi
- 2/10Bookcliff Middle SchoolGrades: 6-8Distance: 1.4 mi
- 3/10Central High SchoolGrades: 9-12Distance: 2.1 mi
Schools provided by the listing agent
- Elementary: Thunder MT
- Middle: Bookcliff
- High: Central
Source: GJARA. This data may not be complete. We recommend contacting the local school district to confirm school assignments for this home.
Sell for more on Zillow
Get a Zillow Showcase℠ listing at no additional cost and you could sell for .
$529,400
2% more
+$10,588
With Zillow Showcase(estimated)
$539,988
Sell for more on Zillow
Get a Zillow Showcase℠ listing at no additional cost and you could sell for .
$529,400
2% more
+$10,588
With Zillow Showcase(estimated)
$539,988
- Colorado
- Mesa County
- Grand Junction
- 81504
- 2966 Apollo Dr
