Large home sitting on 1.5 very private acres. Home is open, split floor plan with huge combo living room/kitchen/dining/family room. Kitchen is large with lots of cabinets, stove refrigerator, dishwasher, butlers pantry and laundry room. Large open living room with accent wall, additional large open family room with access to rear deck. Master bedroom is large with ensuite bathroom with dual vanity units, soaking tub combo with shower. His and hers walk in closets. 2 additional guest bedrooms with guest bathroom. Home eligible for 100% financing with USDA, VA and GA Dream financing, 96.5% financing with FHA loan and also possible seller financing.
Contingent
$274,900
2966 Big Ridge Rd, Talking Rock, GA 30175
4beds
1,904sqft
Manufactured Home
Built in 2023
1.55 Acres Lot
$272,000 Zestimate®
$144/sqft
$-- HOA
What's special
Open split floor planAccess to rear deckButlers pantryLaundry roomGuest bathroom
- 74 days
- 64
- 1
Zillow last checked:
Listing updated:
Listed by:
Melanie Sims 865-310-9641,
New Creation Real Estate
Source: Greater Chattanooga Realtors,MLS#: 1538010
Facts & features
Interior
Bedrooms & bathrooms
- Bedrooms: 4
- Bathrooms: 2
- Full bathrooms: 2
Heating
- Central, Electric
Cooling
- Central Air, Ceiling Fan(s)
Appliances
- Included: Dishwasher, Electric Range, Free-Standing Electric Range, Free-Standing Refrigerator, Refrigerator, Range Hood, Stainless Steel Appliance(s), Water Heater
- Laundry: Electric Dryer Hookup, Laundry Room, Main Level, Washer Hookup
Features
- Built-in Features, Ceiling Fan(s), Double Vanity, Eat-in Kitchen, Kitchen Island, Laminate Counters, Open Floorplan, Pantry, Primary Downstairs, Recessed Lighting, Soaking Tub, Walk-In Closet(s), Double Shower, Separate Shower, Tub/shower Combo, En Suite, Split Bedrooms
- Flooring: Carpet, Vinyl
- Windows: Vinyl Frames
- Basement: Crawl Space
- Has fireplace: No
Interior area
- Total structure area: 1,904
- Total interior livable area: 1,904 sqft
- Finished area above ground: 1,904
Property
Parking
- Parking features: Driveway, Gravel, Off Street, Kitchen Level
Features
- Levels: One
- Stories: 1
- Patio & porch: Deck
- Exterior features: Private Yard
Lot
- Size: 1.55 Acres
- Dimensions: 189 x 333 x 189 x 389
- Features: Back Yard, Front Yard, Irregular Lot, Level, Secluded, Sloped, Wooded
Details
- Additional structures: None
- Parcel number: 017 039 004
Construction
Type & style
- Home type: MobileManufactured
- Architectural style: Contemporary,Ranch
- Property subtype: Manufactured Home
Materials
- Vinyl Siding
- Foundation: Block, Concrete Perimeter, Permanent, Pillar/Post/Pier
- Roof: Shingle
Condition
- Updated/Remodeled
- New construction: No
- Year built: 2023
Utilities & green energy
- Sewer: Septic Tank
- Water: Well
- Utilities for property: Electricity Connected
Community & HOA
Community
- Features: None
- Security: Smoke Detector(s)
- Subdivision: None
HOA
- Has HOA: No
Location
- Region: Talking Rock
Financial & listing details
- Price per square foot: $144/sqft
- Tax assessed value: $223,910
- Annual tax amount: $282
- Date on market: 7/2/2026
- Listing terms: Cash,Conventional,FHA,Owner May Carry,USDA Loan,VA Loan
- Road surface type: Asphalt
- Body type: Double Wide
Estimated market value
$272,000
$258,000 - $286,000
Not available
Price history
| Date | Event | Price |
|---|---|---|
| 8/7/2026 | Pending sale | $274,900$144/sqft |
Source:  GAMLS #10797264 Report a problem GAMLS #10797264 Report a problem | ||
| 8/7/2026 | Contingent | $274,900$144/sqft |
Source: Greater Chattanooga Realtors #1538010 Report a problem | ||
| 7/1/2026 | Listed for sale | $274,900+1732.7%$144/sqft |
Source: GAMLS #10797264 Report a problem | ||
| 5/13/2016 | Sold | $15,000-25%$8/sqft |
Source: Public Record Report a problem | ||
| 4/7/2015 | Sold | $20,000$11/sqft |
Source: Public Record Report a problem | ||
Public tax history
| Year | Property taxes | Tax assessment |
|---|---|---|
| 2023 | -- | $89,564 |
Find assessor info on the county website
Monthly payment
Climate risks
Neighborhood: 30175
Nearby schools
Schools provided by the listing agent
- Elementary: Hill City Elem
- Middle: Jasper Middle
- High: Pickens Co High
Source: Greater Chattanooga Realtors. This data may not be complete. We recommend contacting the local school district to confirm school assignments for this home.
Similar homes
- $294,9004 bd2 ba1.6k sqft7463 Yukon Rd, Talking Rock, GA 30175Active
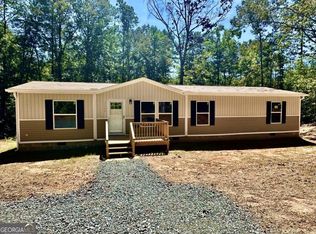
 MLS ID #10844763, Céline Higgins Evans, Simply List. GAMLS
 - $279,0003 bd2 ba1.4k sqft0 Ruby Ridge Dr, Talking Rock, GA 30175Active
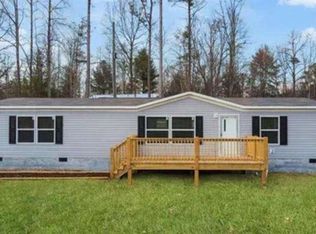 MLS ID #10673784, Jessica Robidou, Atlanta Communities. GAMLS
 - $269,0004 bd2 ba2.1k sqft827 Brackett Ridge Rd, Chatsworth, GA 30705Active
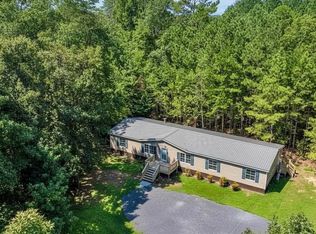 MLS ID #10826244, Amanda Kelly, Etowah Realty Group LLC. GAMLS
 - $310,0003 bd3 ba1.5k sqft905 Hancock Mountain Trl, Waleska, GA 30183Active
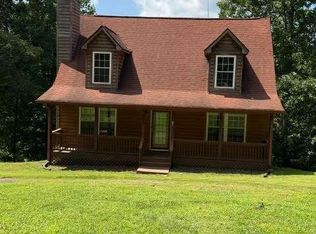 MLS ID #10834910, Andrea Moody, ERA Sunrise Realty. GAMLS
 - $255,0004 bd2 ba2k sqft107 Fern Gully Way, Ellijay, GA 30540ActiveMLS ID #10791738, Nikhil Sharma, TOP Brokerage. GAMLS
- $299,0004 bd2 ba1.9k sqft407 Knight Dr, Ellijay, GA 30540ActiveMLS ID #10741035, Janice Callihan, Callihan Realty. GAMLS
- $215,0003 bd2 ba1.5k sqft2450 Jones Mountain Rd, Talking Rock, GA 30175ActiveMLS ID #10657188, Zack Bobo, ERA Sunrise Realty. GAMLS
- $379,9003 bd2 ba1.4k sqft381 Bethel Rd, Talking Rock, GA 30175ActiveMLS ID #10838274, Patsy Carver, RE/MAX Town & Country Jasper. GAMLS
- $185,0003 bd2 ba1.2k sqft360 Black Knob Church Rd, Ranger, GA 30734ActiveMLS ID #10771054, Kendra R Sanders, Atlanta Communities. GAMLS
- $220,0003 bd2 ba1.1k sqft67 Vick Dr, Ellijay, GA 30540For Sale
 MLS ID #7821352, Kenya Lanier, ERA Sunrise Realty. FMLS GA
 - $298,9992 bd1 ba1.7k sqft1002 Raccoon Rdg NE, Ranger, GA 30734ActiveMLS ID #10793513, Regina Harrison, RB Realty. GAMLS
- $279,0003 bd3 ba2.7k sqft2523 Tamarack Dr, Jasper, GA 30143ActiveMLS ID #10762594, Brett Bennett, Bennett Realty Partners. GAMLS
- $239,9002 bd2 ba1.6k sqft234 NE Oakman Rd, Oakman, GA 30732For SaleMLS ID #7800610, Samantha Lusk, Samantha Lusk & Associates Realty, Inc.. FMLS GA
- $299,0003 bd2 ba1.8k sqft516 Baxter Rd, Calhoun, GA 30701For SaleMLS ID #7739142, Wendy Connors, Atlanta Communities Real Estate Brokerage. FMLS GA
