Welcome to 2966 Calle Grande Vista, a recently reimagined and luxurious coastal haven perched above the first hole of the prestigious Shorecliffs Golf Course. This stunning single-story residence redefines elegance and sophistication, offering a seamless blend of opulence and comfort in the heart of San Clemente.
Upon arrival, a grand custom front door sets the tone for the extraordinary living experience that awaits. Bathed in natural light, the open-concept design effortlessly connects the family room, dining area, and kitchen, creating a spacious and inviting ambiance.
No detail has been spared in this magnificent renovation. A gourmet chef's kitchen boasts new white custom cabinets, quartz counters, and a marble backsplash, complemented by state-of-the-art stainless steel appliances, including a Cosmo Range and hood. Recessed lights and brass fixtures illuminate the space, while waterproof laminate floors flow seamlessly throughout.
The primary suite is a sanctuary of relaxation, featuring a walk-in closet and a lavish bath adorned with custom tile, a rain shower, and exquisite finishes. Two additional bedrooms with vaulted ceilings provide comfort and style, while the guest bath offers double sinks and modern amenities.
Step outside to an enchanting backyard oasis, where sweeping ocean, mountain, and canyon views create an unforgettable backdrop for outdoor gatherings and tranquil moments.
This 2,350 sqft residence resides on a single-loaded street and features a 2-car attached garage. With scraped ceilings, double pane windows, and a new fireplace with porcelain tile, no expense has been spared in making this home a true masterpiece.
Live the best life in San Clemente, where coastal living meets modern luxury. Welcome home to 2966 Calle Grande Vista, your recently reimagined retreat of endless beauty and comfort.
Sold for $1,550,000
Listed by: Douglas Elliman of California • Aideen Makky • 949-270-0440
Bought with: eXp Realty of California, Inc
$1,550,000
2966 Calle Grande Vis, San Clemente, CA 92672
4beds
2,350sqft
Single Family Residence
Built in 1964
6,600 Square Feet Lot
$1,971,700 Zestimate®
$660/sqft
$7,256 Estimated rent
Home value
$1,971,700
$1.81M - $2.15M
$7,256/mo
Zestimate® history
Owner options
List your home for rent
$7,256/mo
Rent Zestimate®
Find your next renter with Zillow Rental Manager. Plus, with online applications, you can quickly screen prospective tenants – for free.
$7,256/mo
Rent Zestimate®
Refinance and save
$10,221/mo
Est. payment
Refinancing to a lower rate could help reduce your monthly payments and save thousands over the life of the loan.
$10,221/mo
Est. payment
Explore your selling options
Work with a Zillow partner agent
Leverage their expertise and Zillow's premium Showcase listings to get your home seen by more buyers.
Get startedList with your own agent
Get your home in front of millions of buyers by listing it on Zillow.
Learn how to do itSell it yourself
Take full control of how buyers see your home on Zillow by listing For Sale by Owner (FSBO).
List your homeWhat's special
Sweeping oceanCanyon viewsModern amenitiesWalk-in closetDouble sinksQuartz countersNatural light
Zillow last checked:
Listing updated:
Listed by:
Aideen Makky DRE #02142645 949-270-0440,
Douglas Elliman of California,
Joshua Altman DRE #01764587,
Douglas Elliman of California
Bought with:
Sun Greene, DRE #02126659
eXp Realty of California, Inc
Source: CRMLS,MLS#: OC23170834 Originating MLS: California Regional MLS
Originating MLS: California Regional MLSFacts & features
Interior
Bedrooms & bathrooms
- Bedrooms: 4
- Bathrooms: 2
- Full bathrooms: 2
- Main level bathrooms: 2
- Main level bedrooms: 4
Rooms
- Room types: Bedroom, Entry/Foyer, Family Room, Kitchen, Living Room, Primary Bathroom, Primary Bedroom
Primary bedroom
- Features: Main Level Primary
Bedroom
- Features: All Bedrooms Down
Bedroom
- Features: Bedroom on Main Level
Bathroom
- Features: Bathtub, Quartz Counters, Remodeled, Separate Shower, Tub Shower, Upgraded
Kitchen
- Features: Kitchen/Family Room Combo, Quartz Counters
Heating
- Central
Cooling
- None
Appliances
- Included: Gas Cooktop, Gas Oven, Gas Range
- Laundry: Washer Hookup, Gas Dryer Hookup, Inside
Features
- Balcony, Open Floorplan, Quartz Counters, Recessed Lighting, See Remarks, All Bedrooms Down, Bedroom on Main Level, Main Level Primary
- Flooring: Laminate
- Windows: Double Pane Windows
- Has fireplace: Yes
- Fireplace features: Living Room
- Common walls with other units/homes: No Common Walls
Interior area
- Total interior livable area: 2,350 sqft
Property
Parking
- Total spaces: 2
- Parking features: Direct Access, Door-Single, Garage Faces Front, Garage
- Attached garage spaces: 2
Features
- Levels: One
- Stories: 1
- Entry location: front
- Patio & porch: Deck, Open, Patio
- Pool features: Association
- Has spa: Yes
- Spa features: Association, Community
- Has view: Yes
- View description: Park/Greenbelt, Golf Course, Hills, Ocean, Peek-A-Boo
- Has water view: Yes
- Water view: Ocean
- Waterfront features: Ocean Side Of Freeway
Lot
- Size: 6,600 Square Feet
- Features: 0-1 Unit/Acre, Front Yard, Lawn, Landscaped, On Golf Course
Details
- Parcel number: 69132104
- Special conditions: Standard
Construction
Type & style
- Home type: SingleFamily
- Architectural style: Mid-Century Modern
- Property subtype: Single Family Residence
Condition
- Updated/Remodeled,Turnkey
- New construction: No
- Year built: 1964
Utilities & green energy
- Electric: Standard
- Sewer: Public Sewer
- Water: Public
- Utilities for property: See Remarks
Community & HOA
Community
- Features: Biking, Golf, Suburban
- Subdivision: Shorecliffs (Sc)
HOA
- Has HOA: Yes
- Amenities included: Clubhouse, Barbecue, Paddle Tennis, Pickleball, Security
- HOA fee: $471 annually
- HOA name: Shorecliffs Beach
- HOA phone: 949-373-8992
Location
- Region: San Clemente
Financial & listing details
- Price per square foot: $660/sqft
- Tax assessed value: $1,612,620
- Date on market: 9/15/2023
- Cumulative days on market: 25 days
- Listing terms: Cash,Cash to Existing Loan,Cash to New Loan,Conventional,1031 Exchange
- Exclusions: Staged furniture
Price history
| Date | Event | Price |
|---|---|---|
| 6/4/2024 | Listing removed | -- |
Source:  Douglas Elliman Report a problem Douglas Elliman Report a problem | ||
| 11/15/2023 | Sold | $1,550,000-3.1%$660/sqft |
Source:  CRMLS #OC23170834 Report a problem CRMLS #OC23170834 Report a problem | ||
| 11/14/2023 | Pending sale | $1,599,500$681/sqft |
Source: Douglas Elliman #OC23170834 Report a problem | ||
| 11/6/2023 | Listed for sale | $1,599,500$681/sqft |
Source: Douglas Elliman #OC23170834 Report a problem | ||
| 11/1/2023 | Pending sale | $1,599,500$681/sqft |
Source: CRMLS #OC23170834 Report a problem | ||
| 10/17/2023 | Listed for sale | $1,599,500$681/sqft |
Source: Douglas Elliman #OC23170834 Report a problem | ||
| 10/13/2023 | Pending sale | $1,599,500$681/sqft |
Source: Douglas Elliman #OC23170834 Report a problem | ||
| 10/4/2023 | Price change | $1,599,500-3.1%$681/sqft |
Source: Douglas Elliman #OC23170834 Report a problem | ||
| 9/15/2023 | Listed for sale | $1,650,000+29.4%$702/sqft |
Source: Douglas Elliman #OC23170834 Report a problem | ||
| 3/30/2023 | Sold | $1,275,000+4.5%$543/sqft |
Source: eXp Realty #115945456 Report a problem | ||
| 3/9/2023 | Pending sale | $1,220,000$519/sqft |
Source: CRMLS #NDP2301749 Report a problem | ||
Public tax history
| Year | Property taxes | Tax assessment |
|---|---|---|
| 2026 | -- | $1,612,620 +2% |
| 2025 | $15,964 +1.7% | $1,581,000 +2% |
| 2024 | $15,698 +267.9% | $1,550,000 +268.7% |
| 2023 | $4,267 +1.9% | $420,340 +2% |
| 2022 | $4,186 +2% | $412,099 +2% |
| 2021 | $4,105 +1% | $404,019 +1% |
| 2020 | $4,064 | $399,877 +2% |
| 2019 | $4,064 +3.8% | $392,037 +2% |
| 2018 | $3,914 +4.1% | $384,350 +2% |
| 2017 | $3,761 | $376,814 +2% |
| 2016 | $3,761 +2% | $369,426 +1.5% |
| 2015 | $3,688 +3.6% | $363,877 +2% |
| 2014 | $3,560 | $356,750 +0.5% |
| 2013 | -- | $355,138 +2% |
| 2012 | -- | $348,175 +2% |
| 2011 | -- | $341,349 +0.8% |
| 2010 | -- | $338,798 -0.2% |
| 2009 | -- | $339,604 +2% |
| 2008 | -- | $332,946 +2% |
| 2007 | -- | $326,418 +2% |
| 2006 | -- | $320,018 +2% |
| 2005 | -- | $313,744 +2% |
| 2004 | -- | $307,593 +1.9% |
| 2003 | -- | $301,956 +2% |
| 2002 | -- | $296,036 +2% |
| 2001 | $2,981 +1.8% | $290,232 +2% |
| 2000 | $2,927 | $284,542 |
Find assessor info on the county website
Neighborhood: 92672
Nearby homes
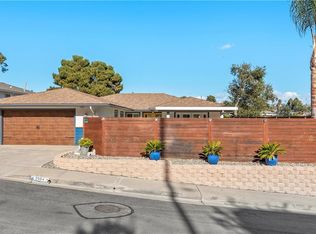
- $1,858,8004 bd2 ba1.8k sqft2964 Calle Grande Vis, San Clemente, CA 92672Off Market
- $1,688,7003 bd2 ba1.6k sqft2968 Calle Grande Vis, San Clemente, CA 92672Off Market
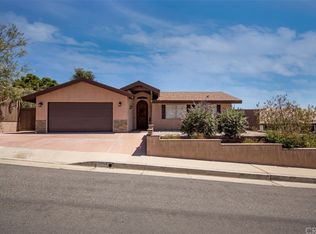
- $1,954,8004 bd2 ba2.7k sqft2962 Calle Grande Vis, San Clemente, CA 92672Off Market
- $1,493,0003 bd2 ba1.5k sqft2970 Calle Grande Vis, San Clemente, CA 92672Off Market
- $1,930,5004 bd2 ba2k sqft2972 Calle Grande Vis, San Clemente, CA 92672Off Market
- $2,123,1003 bd2 ba1.5k sqft2960 Calle Grande Vis, San Clemente, CA 92672Off Market
- $2,421,8004 bd3 ba2.8k sqft27652 Vista De Dons, Dana Pt, CA 92624Off Market
- $1,835,2003 bd2 ba1.9k sqft27012 Del Gado Rd, Dana Pt, CA 92624Off Market
Nearby schools
GreatSchools rating
- 6/10Marblehead Elementary SchoolGrades: K-5Distance: 1.5 mi
- 8/10Shorecliffs Middle SchoolGrades: 6-8Distance: 0.9 mi
- 9/10San Clemente High SchoolGrades: 9-12Distance: 1.9 mi
Schools provided by the listing agent
- Elementary: Marblehead
- Middle: Shorecliff
- High: San Clemente
Source: CRMLS. This data may not be complete. We recommend contacting the local school district to confirm school assignments for this home.
Get a cash offer in 3 minutes
Find out how much your home could sell for in as little as 3 minutes with a no-obligation cash offer.
Estimated market value
$1,971,700
Get a cash offer in 3 minutes
Find out how much your home could sell for in as little as 3 minutes with a no-obligation cash offer.
Estimated market value
$1,971,700
- California
- Orange County
- San Clemente
- 92672
- 2966 Calle Grande Vis
Nearby cities
Nearby zip codes
Other San Clemente Topics
