This property is in need of restoration and your vision. Some big ticket items have already been done with a brand new roof and all new, upgraded Andersen windows. The backyard has a new shed and an egress window has been prepared to add conforming space to the basement. The third floor has ample space to build out an additional play room and is accessed by a brand new staircase. The neighborhood boasts ARVs upwards of $275,000.0, which makes this an attractive project for both investors and home-owners who want to design their dream home.
For sale
Price cut: $7.5K (8/14)
$87,500
2966 Collingwood St, Detroit, MI 48206
4beds
1,897sqft
Single Family Residence
Built in 1922
4,356 Square Feet Lot
$-- Zestimate®
$46/sqft
$-- HOA
What's special
- 69 days |
- 351 |
- 32 |
Zillow last checked:
Listing updated:
Listed by:
Jay Taylor 313-410-1149,
Good Company 248-733-5811,
Melissa Taylor 313-858-0325,
Good Company
Source: Realcomp II,MLS#: 20261046593
Facts & features
Interior
Bedrooms & bathrooms
- Bedrooms: 4
- Bathrooms: 2
- Full bathrooms: 1
- 1/2 bathrooms: 1
Bedroom
- Level: Second
- Area: 100
- Dimensions: 10 X 10
Bedroom
- Level: Second
- Area: 90
- Dimensions: 10 X 9
Bedroom
- Level: Second
- Area: 140
- Dimensions: 14 X 10
Bedroom
- Level: Second
- Area: 200
- Dimensions: 10 X 20
Other
- Level: Second
Other
- Level: Entry
Dining room
- Level: Entry
- Area: 225
- Dimensions: 15 X 15
Kitchen
- Level: Entry
- Area: 150
- Dimensions: 15 X 10
Living room
- Level: Entry
- Area: 240
- Dimensions: 12 X 20
Sitting room
- Level: Entry
- Area: 150
- Dimensions: 10 X 15
Heating
- Natural Gas, Radiant, Steam
Features
- Basement: Unfinished
- Has fireplace: Yes
- Fireplace features: Living Room
Interior area
- Total interior livable area: 1,897 sqft
- Finished area above ground: 1,897
Property
Parking
- Parking features: No Garage
Features
- Levels: Three
- Stories: 3
- Entry location: GroundLevelwSteps
- Pool features: None
Lot
- Size: 4,356 Square Feet
- Dimensions: 35 x 127.25
Details
- Parcel number: W12I003217S
- Special conditions: Short Sale No,Standard
Construction
Type & style
- Home type: SingleFamily
- Architectural style: Colonial
- Property subtype: Single Family Residence
Materials
- Brick
- Foundation: Basement, Brick Mortar
Condition
- New construction: No
- Year built: 1922
Details
- Warranty included: Yes
Utilities & green energy
- Sewer: Sewer At Street
- Water: Waterat Street
Community & HOA
Community
- Subdivision: J W LATHRUPS LAWRENCE & COLLINGWOOD AVES
HOA
- Has HOA: No
Location
- Region: Detroit
Financial & listing details
- Price per square foot: $46/sqft
- Tax assessed value: $25,200
- Annual tax amount: $1,710
- Date on market: 6/19/2026
- Cumulative days on market: 229 days
- Listing agreement: Exclusive Right To Sell
- Listing terms: Cash,FHA 203K,Trade 1031 Exchange,Warranty Deed
Estimated market value
Not available
Estimated sales range
Not available
$1,640/mo
Price history
| Date | Event | Price |
|---|---|---|
| 8/14/2026 | Price change | $87,500-7.9%$46/sqft |
Source:  Realcomp II #20261046593 Report a problem Realcomp II #20261046593 Report a problem | ||
| 8/7/2026 | Price change | $95,000-5%$50/sqft |
Source: Realcomp II #20261046593 Report a problem | ||
| 6/19/2026 | Listed for sale | $100,000$53/sqft |
Source: Realcomp II #20261046593 Report a problem | ||
| 6/19/2026 | Listing removed | $100,000$53/sqft |
Source: Realcomp II #20251060818 Report a problem | ||
| 12/18/2025 | Listed for sale | $100,000+150%$53/sqft |
Source: Realcomp II #20251060818 Report a problem | ||
| 4/4/2024 | Sold | $40,000-2.4%$21/sqft |
Source: Realcomp II #20240002921 Report a problem | ||
| 2/6/2024 | Pending sale | $41,000$22/sqft |
Source: Realcomp II #20240002921 Report a problem | ||
| 1/16/2024 | Listed for sale | $41,000+2.5%$22/sqft |
Source: Realcomp II #20240002921 Report a problem | ||
| 4/4/2023 | Sold | $40,000$21/sqft |
Source: Public Record Report a problem | ||
Public tax history
| Year | Property taxes | Tax assessment |
|---|---|---|
| 2025 | -- | $21,200 +24.7% |
| 2024 | -- | $17,000 +23.2% |
| 2023 | -- | $13,800 +22.1% |
| 2022 | -- | $11,300 +7.6% |
| 2021 | -- | $10,500 |
| 2020 | $1,376 +51.3% | $10,500 +6.1% |
| 2019 | $909 | $9,900 +1% |
| 2018 | $909 | $9,800 -3% |
| 2017 | -- | $10,100 -57% |
| 2016 | $1,543 | $23,500 +46% |
| 2015 | $1,543 -12.5% | $16,100 -27.9% |
| 2013 | $1,764 +14.3% | $22,318 -30.2% |
| 2010 | $1,543 | $31,977 -12% |
| 2009 | -- | $36,337 -10.5% |
| 2008 | -- | $40,600 |
| 2007 | -- | $40,600 |
| 2005 | $177 | $40,600 +3% |
| 2004 | -- | $39,417 +198.7% |
| 2001 | $1,099 | $13,195 |
Find assessor info on the county website
Monthly payment
Est. payment
Payment breakdown
Explore the cost of this home by adjusting the details. Changes won't be saved.Climate risks
Neighborhood: Dexter-Linwood
Nearby schools
GreatSchools rating
- 3/10Durfee Elementary-Middle SchoolGrades: PK-8Distance: 0.4 mi
- 4/10Central Collegiate AcademyGrades: 9-12Distance: 0.4 mi
- $21,7004 bd3 ba1.8k sqft2974 Collingwood St, Detroit, MI 48206Off Market
- $20,200-- bd2 ba1.8k sqft2960 Collingwood St, Detroit, MI 48206Off Market
- $17,9003 bd1 ba1.4k sqft2980 Collingwood St, Detroit, MI 48206Off Market
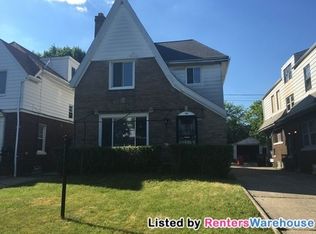
- $17,500-- bd1 ba1.5k sqft2954 Collingwood St, Detroit, MI 48206Off Market
- $24,1004 bd1 ba1.9k sqft2988 Collingwood St, Detroit, MI 48206Off Market
- $26,200-- bd2 ba1.8k sqft2946 Collingwood St, Detroit, MI 48206Off Market
- $500-- bd1 ba1.6k sqft2994 Collingwood St, Detroit, MI 48206Off Market
- $82,1004 bd2 ba1.7k sqft2969 Lawrence St, Detroit, MI 48206Off Market
A local agent can set up tours, give advice and negotiate with sellers.
Similar homes
- $115,0004 bd2 ba1.8k sqft2454 Glynn Ct, Detroit, MI 48206For Sale

 MLS ID #20261062126, Gabriel Johnson, @properties Christie's Int'l R.E. Detroit. Realcomp II
 - $110,0004 bd2 ba1.7k sqft3250 Carter St, Detroit, MI 48206For Sale

 MLS ID #26035623, Leah Clisby, Denovo Real Estate. MichRIC
 - $99,9004 bd2 ba2.3k sqft2311 Glendale St, Detroit, MI 48238For Sale
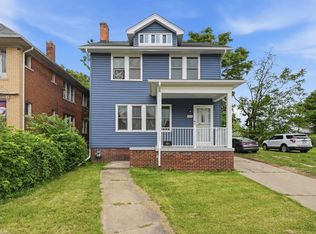
 MLS ID #50213155, Zachary Lewy, Realteam Real Estate. MiRealSource
 - $79,9004 bd2 ba1k sqft1223 W Euclid St, Detroit, MI 48202For Sale
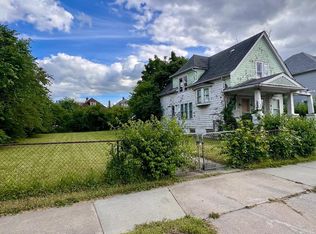 MLS ID #20261045572, Clayton Neal, KW Metro. Realcomp II
 - $100,0004 bd2 ba2.8k sqft3211 Leslie St, Detroit, MI 48238For SaleMLS ID #20261027983, Carolyn Wright, Keller Williams Realty-Great Lakes. Realcomp II
- $90,0005 bd3 ba1.7k sqft9388 Ward St, Detroit, MI 48228For SaleMLS ID #20261044936, Robert Neely, Keller Williams Legacy. Realcomp II
- $85,0004 bd2 ba2k sqft2433 La Belle St, Detroit, MI 48238For SaleMLS ID #20250027058, Benjamin Ness, Clyde Realty LLC. Realcomp II
- $84,9003 bd2 ba1.5k sqft16171 Washburn St, Detroit, MI 48221For SaleMLS ID #20261048436, David Rabior, Clyde Realty LLC. Realcomp II
- $89,9006 bd3 ba2.6k sqft9810 Chenlot St, Detroit, MI 48204For SaleMLS ID #20261062182, Derek C Lievens, Market Elite Inc. Realcomp II
- $85,0002 bd2 ba1.3k sqft13559 Stoepel St, Detroit, MI 48238For SaleMLS ID #20261032010, Erika Medina, Elite Realty. Realcomp II
- $85,9993 bd1 ba1.3k sqft14600 Sussex St, Detroit, MI 48227For SaleMLS ID #20261062342, Scott Fader, Joseph Walter Realty, LLC. Realcomp II
- $59,9003 bd1 ba1.4k sqft2982 Northwestern St, Detroit, MI 48206For SaleMLS ID #20261063462, Michael Quinn, The Sedlarik Group Realty LLC. Realcomp II
- $59,0004 bd2 ba2.3k sqft3772 Pingree St, Detroit, MI 48206For SaleMLS ID #20261059933, J'Donovan Smith, Golden Key Realty Group LLC. Realcomp II
- $79,9004 bd2 ba1.5k sqft11478 Kenmoor St, Detroit, MI 48205For SaleMLS ID #20261064195, Demetrius Scott, KW Metro. Realcomp II
- $85,0003 bd2 ba1.2k sqft17350 Annott St, Detroit, MI 48205For SaleMLS ID #20261067024, Thomas Hutt, RE/MAX Classic. Realcomp II
- $89,0004 bd2 ba1.7k sqft12538 Promenade St, Detroit, MI 48213For SaleMLS ID #20261031140, Randi Schmidt, Keller Williams Realty-Great Lakes. Realcomp II
- $80,0004 bd2 ba2.5k sqft15796 14th St, Detroit, MI 48238For SaleMLS ID #20261055511, Darius Robinson, EXP Realty Main. Realcomp II
- $100,0003 bd2 ba1.4k sqft164 California St, Highland Park, MI 48203For SaleMLS ID #20261039565, Danielle S Jones, National Realty Centers, Inc. Realcomp II
- $55,0004 bd2 ba1.2k sqft5544 Vancouver St, Detroit, MI 48204For SaleMLS ID #20261062939, Melissa Jolliff, REMAX Masterpiece of Michigan. Realcomp II
- $76,1083 bd1 ba1.4k sqft202 Tyler St, Highland Park, MI 48203For SaleMLS ID #20261045946, Greg Majewski, Detroit Investment Company. Realcomp II
