This beautifully designed, custom built ranch home offers a luxurious, comfortable interior. The high-quality finishes include brand new engineered wood flooring, updated lighting fixtures, & an attention to detail with the 9-12' ceilings, tray ceilings, mocha stained trim, & wood paneled doors. The main level boasts a great room with gas fireplace & an abundance of natural light, as well as a separate formal dining room, & a main floor laundry with new washer & dryer (2024). This chef's kitchen is equipped with two-toned custom cabinetry, granite counters, walk-in pantry, an island with breakfast bar, & stainless appliances, including a new LG gas range (2025). The spacious primary bedroom features a private bath with dual vanities, walk-in tile shower, jetted tub, walk-in closet, & heated floors, while the walkout lower level offers a rec room with second gas fireplace, a full wet bar with refrigerator, microwave & wine fridge, & theater room featuring stadium seating, screen, & projector. Additionally, there is a lower-level office, fourth bedroom, a 3rd updated bath, as well as a newly finished bonus room, ideal for 2nd office, playroom, or workout room. The large screen porch, deck, patio, & garden also provide ample space for outdoor enjoyment. Added amenities include surround sound, custom blinds, motorized shades,
Sold for $689,000
$689,000
2966 Diamond Mil Cir, Coralville, IA 52241
4beds
3,734sqft
Single Family Residence, Residential
Built in 2007
0.36 Acres Lot
$699,700 Zestimate®
$185/sqft
$3,122 Estimated rent
Home value
$699,700
$665,000 - $735,000
$3,122/mo
Zestimate® history
Owner options
List your home for rent
$3,122/mo
Rent Zestimate®
Find your next renter with Zillow Rental Manager. Plus, with online applications, you can quickly screen prospective tenants – for free.
$3,122/mo
Rent Zestimate®
Refinance and save
$4,662/mo
Est. payment
Refinancing to a lower rate could help reduce your monthly payments and save thousands over the life of the loan.
$4,662/mo
Est. payment
Explore your selling options
Work with a Zillow partner agent
Leverage their expertise and Zillow's premium Showcase listings to get your home seen by more buyers.
Get startedList with your own agent
Get your home in front of millions of buyers by listing it on Zillow.
Learn how to do itSell it yourself
Take full control of how buyers see your home on Zillow by listing For Sale by Owner (FSBO).
List your homeWhat's special
Gas fireplaceFormal dining roomWet barScreen porchRec roomLower-level officeWood paneled doors
Zillow last checked:
Listing updated:
Listed by:
Carrie Floss 319-631-4081,
Urban Acres Real Estate
Bought with:
Edge Realty Group
Source: Iowa City Area AOR,MLS#: 202501832
Facts & features
Interior
Bedrooms & bathrooms
- Bedrooms: 4
- Bathrooms: 3
- Full bathrooms: 3
Rooms
- Room types: Bonus Room, Dining Room, Exercise Room, Family Room, Library Or Office, Living Room, Primary Bath
Heating
- Electric, Natural Gas, Forced Air
Cooling
- Ceiling Fan(s), Central Air
Appliances
- Included: Dishwasher, Plumbed For Ice Maker, Microwave, Range Or Oven, Refrigerator, Dryer, Washer, Water Softener Owned
- Laundry: Laundry Room, Main Level
Features
- Primary On Main Level, Other, Bookcases, High Ceilings, Tray Ceiling(s), Entrance Foyer, Wet Bar, Breakfast Bar, Kitchen Island, Pantry, Smart Thermostat, Central Vacuum
- Flooring: Carpet, Tile, Engineered Wood
- Windows: Double Pane Windows
- Basement: Concrete,Finished,Full,Walk-Out Access
- Attic: Pull Down Stairs
- Number of fireplaces: 2
- Fireplace features: Family Room, In LL, Factory Built, Gas
Interior area
- Total structure area: 3,734
- Total interior livable area: 3,734 sqft
- Finished area above ground: 1,930
- Finished area below ground: 1,804
Property
Parking
- Total spaces: 3
- Parking features: Heated Garage
- Has attached garage: Yes
Features
- Patio & porch: Deck, Patio, Screened
- Exterior features: Garden
- Has spa: Yes
- Spa features: Bath
Lot
- Size: 0.36 Acres
- Dimensions: 158 x 99
- Features: Less Than Half Acre
Details
- Parcel number: 0730212001
- Zoning: Residential
- Special conditions: Standard
Construction
Type & style
- Home type: SingleFamily
- Property subtype: Single Family Residence, Residential
Materials
- Frame, Partial Brick, Vinyl, Composit
Condition
- Year built: 2007
Details
- Builder name: Ressler
Utilities & green energy
- Sewer: Public Sewer
- Water: Public
- Utilities for property: Cable Available
Community & HOA
Community
- Features: Sidewalks, Street Lights, Near Shopping, Close To School
- Security: Carbon Monoxide Detector(s), Smoke Detector(s)
- Subdivision: Ollinger Heights
HOA
- Services included: None
Location
- Region: Coralville
Financial & listing details
- Price per square foot: $185/sqft
- Tax assessed value: $664,700
- Annual tax amount: $11,450
- Date on market: 3/21/2025
- Listing terms: Conventional,Cash
Price history
| Date | Event | Price |
|---|---|---|
| 7/18/2025 | Sold | $689,000$185/sqft |
Source:  Iowa City Area AOR #202501832 Report a problem Iowa City Area AOR #202501832 Report a problem | ||
| 3/23/2025 | Pending sale | $689,000$185/sqft |
Source:  CRAAR, CDRMLS #2501910 Report a problem CRAAR, CDRMLS #2501910 Report a problem | ||
| 3/21/2025 | Listed for sale | $689,000+25.3%$185/sqft |
Source: Iowa City Area AOR #202501832 Report a problem | ||
| 6/15/2021 | Sold | $550,000+12.2%$147/sqft |
Source: Iowa City Area AOR #202101641 Report a problem | ||
| 11/16/2018 | Sold | $490,000-2%$131/sqft |
Source: Public Record Report a problem | ||
| 10/26/2018 | Pending sale | $499,900$134/sqft |
Source: GATEWAY ACCESS REALTY #20182756 Report a problem | ||
| 5/29/2018 | Price change | $499,900-5.5%$134/sqft |
Source: GATEWAY ACCESS REALTY #20182756 Report a problem | ||
| 4/28/2018 | Price change | $529,000-3.8%$142/sqft |
Source: GATEWAY ACCESS REALTY #20182756 Report a problem | ||
| 1/19/2018 | Price change | $549,900+0.4%$147/sqft |
Source: GATEWAY ACCESS REALTY #20182756 Report a problem | ||
| 10/16/2017 | Price change | $547,900-0.4%$147/sqft |
Source: Owner Report a problem | ||
| 9/28/2017 | Listed for sale | $550,000+6.8%$147/sqft |
Source: Owner Report a problem | ||
| 8/15/2007 | Sold | $515,000+539.8%$138/sqft |
Source: Public Record Report a problem | ||
| 11/2/2006 | Sold | $80,500$22/sqft |
Source: Public Record Report a problem | ||
Public tax history
| Year | Property taxes | Tax assessment |
|---|---|---|
| 2025 | $11,414 -0.3% | $664,700 +6.2% |
| 2024 | $11,450 -5.2% | $625,700 |
| 2023 | $12,078 +4.7% | $625,700 +8.6% |
| 2022 | $11,531 +1.3% | $576,100 |
| 2021 | $11,382 +2.1% | $576,100 +3.9% |
| 2020 | $11,150 -1.1% | $554,400 |
| 2019 | $11,270 | $554,400 +1.9% |
| 2018 | $11,270 +2% | $544,300 |
| 2017 | $11,054 +1.3% | $544,300 +1.9% |
| 2016 | $10,912 +2.7% | $534,400 |
| 2015 | $10,626 +10.8% | $534,400 +11.2% |
| 2014 | $9,592 | $480,700 +5.1% |
| 2012 | -- | $457,360 |
| 2011 | -- | $457,360 |
| 2009 | -- | $457,360 |
| 2008 | -- | $457,360 |
Find assessor info on the county website
Neighborhood: 52241
Nearby homes
- $---- sqft2967 Diamond Mill Cir, Coralville, IA 52241Off Market
- $135,0009,583.2 Square Feet2949 Pine Hill Trce, Coralville, IA 52241Sold
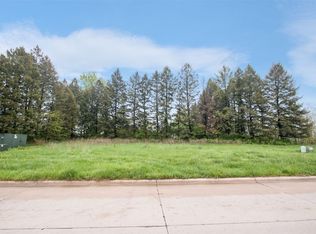
- $126,0009,583.2 Square Feet2941 Pine Hill Trce, Coralville, IA 52241Sold

- $72,700-- bd-- ba-- sqft2900 Pine Hill Trce, Coralville, IA 52241Off Market
- $--0.386 Acres2900 Pine Hill Trace, Coralville, IA 52241Off Market
- $728,3000.3 Acres2957 Pine Hill Trce, Coralville, IA 52241Off Market
- $6,000-- bd-- ba-- sqft12th Ave, Coralville, IA 52241Off Market
- $801,9005 bd4 ba4.1k sqft2962 Diamond Mil Cir, Coralville, IA 52241Off Market
Nearby schools
GreatSchools rating
- 6/10James Van Allen Elementary SchoolGrades: PK-5Distance: 1 mi
- 6/10North Central Junior High SchoolGrades: 6-8Distance: 0.7 mi
- 6/10Liberty High SchoolGrades: 9-12Distance: 1.8 mi
Schools provided by the listing agent
- Elementary: VanAllen
- Middle: NorthCentral
- High: LibertyHighSchool
Source: Iowa City Area AOR. This data may not be complete. We recommend contacting the local school district to confirm school assignments for this home.


Get pre-qualified for a loan
At Zillow Home Loans, we can pre-qualify you in as little as 5 minutes with no impact to your credit score.An equal housing lender. NMLS #10287.
Sell for more on Zillow
Get a Zillow Showcase℠ listing at no additional cost and you could sell for .
$699,700
2% more
+$13,994
With Zillow Showcase(estimated)
$713,694
- Iowa
- Johnson County
- Coralville
- 52241
- 2966 Diamond Mil Cir
Nearby cities
Nearby zip codes
Other Coralville Topics
