Beautiful canal-front home in the Polynesian Islands waterfront subdivision in Gulf Breeze, priced to sell! Situated on a desirable corner lot, this property features a private boat dock and slip with convenient access to Pensacola Bay, along with use of the community boat ramp. A charming covered wraparound front porch creates a welcoming entrance and the perfect place to relax and enjoy the coastal setting.The spacious backyard is a private oasis with a sparkling in-ground pool featuring a new liner, ideal for entertaining or unwinding after a day on the water. Inside, the home offers cathedral ceilings, updated lighting, neutral contemporary colors, and a cozy wood-burning fireplace. The kitchen features tile flooring, Corian countertops, and a cobblestone backsplash. The primary bedroom includes a large walk-in closet ceiling fan and a sliding door leading to the pool area with beautiful water views. Primary bathroom has oversized tile and glass shower, whirlpool tub, large double vanity. Additional bedrooms provide ample closet space, and the private office can easily serve as a fourth bedroom if needed. The two-car garage offers plenty of storage for vehicles, tools, and outdoor gear. New roof installed in 2024. Recently installed solar panels help lower monthly electric costs, adding long-term energy savings. With this waterfront location, thoughtful updates, private pool, and excellent price point, this home offers an exceptional opportunity to enjoy the Gulf Coast lifestyle.
For sale
Price cut: $15.5K (6/19)
$584,500
2966 Duke Dr, Gulf Breeze, FL 32563
3beds
1,900sqft
:
Get pre-qualified$3,635/mo
Single Family Residence
Built in 1987
9,147 Square Feet Lot
$-- Zestimate®
$308/sqft
$3/mo HOA
What's special
Waterfront locationPrivate poolPrivate officeUpdated lightingCobblestone backsplashCorian countertopsNeutral contemporary colors
- 131 days |
- 1,842 |
- 163 |
Zillow last checked:
Listing updated:
Listed by:
Conna O'donovan 850-232-4001,
Conna O'Donovan Real Estate LLC,
Vinny Matassa 850-343-5720,
Conna O'Donovan Real Estate LLC
Source: PAR,MLS#: 679267
Facts & features
Interior
Bedrooms & bathrooms
- Bedrooms: 3
- Bathrooms: 3
- Full bathrooms: 2
- 1/2 bathrooms: 1
Rooms
- Room types: Office
Primary bedroom
- Level: First
- Area: 320
- Dimensions: 20 x 16
Bedroom
- Level: First
- Area: 120
- Dimensions: 12 x 10
Bedroom 1
- Level: First
- Area: 120
- Dimensions: 12 x 10
Bathroom
- Level: First
- Area: 60
- Dimensions: 10 x 6
Dining room
- Level: First
- Area: 180
- Dimensions: 18 x 10
Kitchen
- Level: First
- Area: 130
- Dimensions: 13 x 10
Living room
- Level: First
- Area: 378
- Dimensions: 21 x 18
Office
- Level: First
- Area: 100
- Dimensions: 10 x 10
Heating
- Central, Fireplace(s)
Cooling
- Central Air, Ceiling Fan(s)
Appliances
- Included: Electric Water Heater, Dryer, Washer, Built In Microwave, Dishwasher, Disposal, Microwave, Refrigerator, Self Cleaning Oven
- Laundry: Inside, W/D Hookups
Features
- Ceiling Fan(s), High Speed Internet, Recessed Lighting, Sound System, Track Lighting, Vaulted Ceiling(s)
- Flooring: Tile
- Doors: Insulated Doors
- Windows: Blinds, Skylight(s), Shutters
- Has basement: No
- Has fireplace: Yes
Interior area
- Total structure area: 1,900
- Total interior livable area: 1,900 sqft
Property
Parking
- Total spaces: 2
- Parking features: 2 Car Garage, 2 Space/Unit, Garage Door Opener
- Garage spaces: 2
Features
- Levels: One
- Stories: 1
- Patio & porch: Deck, Patio
- Exterior features: Boat Slip
- Has private pool: Yes
- Pool features: In Ground, Vinyl
- Fencing: Back Yard,Privacy
- Has view: Yes
- View description: Canal, Water
- Has water view: Yes
- Water view: Canal, Water
- Waterfront features: Canal Front, Waterfront, Block/Seawall, Boat Lift, Deed Access
- Frontage length: Water Frontage(30)
Lot
- Size: 9,147 Square Feet
- Dimensions: 118 X 138 X 112 X 143
- Features: Central Access, Corner Lot, Interior Lot
Details
- Parcel number: 302s28324000c010180
- Zoning description: Res Single
Construction
Type & style
- Home type: SingleFamily
- Architectural style: Ranch
- Property subtype: Single Family Residence
Materials
- Brick
- Foundation: Slab
- Roof: Shingle
Condition
- Resale
- New construction: No
- Year built: 1987
Utilities & green energy
- Electric: Circuit Breakers, Copper Wiring
- Sewer: Public Sewer
- Water: Public
- Utilities for property: Cable Available
Green energy
- Energy efficient items: Insulation, Insulated Floors, Insulated Walls
Community & HOA
Community
- Security: Security System
- Subdivision: Polynesian Islands
HOA
- Has HOA: Yes
- Services included: Association
- HOA fee: $35 annually
Location
- Region: Gulf Breeze
Financial & listing details
- Price per square foot: $308/sqft
- Tax assessed value: $342,991
- Annual tax amount: $4,039
- Price range: $584.5K - $584.5K
- Date on market: 3/13/2026
- Cumulative days on market: 132 days
- Road surface type: Paved
Estimated market value
Not available
Estimated sales range
Not available
Not available
Price history
| Date | Event | Price |
|---|---|---|
| 6/19/2026 | Price change | $584,500-2.6%$308/sqft |
Source:  PAR #679267 Report a problem PAR #679267 Report a problem | ||
| 3/13/2026 | Listed for sale | $599,999+120.2%$316/sqft |
Source: PAR #679267 Report a problem | ||
| 9/21/2012 | Sold | $272,500-4.4%$143/sqft |
Source: PAR #427777 Report a problem | ||
| 6/10/2012 | Listed for sale | $285,000+38.3%$150/sqft |
Source: ERA LEGACY REALTY #427777 Report a problem | ||
| 6/3/2003 | Sold | $206,000+11.4%$108/sqft |
Source: Public Record Report a problem | ||
| 8/8/2000 | Sold | $185,000$97/sqft |
Source: Public Record Report a problem | ||
Public tax history
| Year | Property taxes | Tax assessment |
|---|---|---|
| 2024 | $4,039 -14.5% | $342,991 +4% |
| 2023 | $4,725 +6.4% | $329,854 +10% |
| 2022 | $4,440 +11.6% | $299,867 +10% |
| 2021 | $3,980 +6.5% | $272,606 +10% |
| 2020 | $3,736 +4.7% | $247,824 +6.1% |
| 2019 | $3,569 | $233,546 +5.9% |
| 2018 | $3,569 +13.4% | $220,442 +10.2% |
| 2017 | $3,146 | $200,063 +5.9% |
| 2016 | $3,146 +5.3% | $188,898 +11.3% |
| 2015 | $2,989 +15.1% | $169,645 +1.7% |
| 2014 | $2,597 | $166,784 +7.9% |
| 2013 | -- | $154,588 +15.7% |
| 2012 | -- | $133,562 -1.6% |
| 2011 | -- | $135,769 -3.3% |
| 2010 | -- | $140,332 -14.1% |
| 2009 | -- | $163,371 -5.6% |
| 2008 | -- | $173,003 |
| 2007 | -- | -- |
| 2006 | -- | -- |
| 2005 | -- | -- |
| 2004 | -- | -- |
| 2003 | -- | -- |
| 2002 | -- | -- |
| 2001 | -- | -- |
| 2000 | -- | -- |
Find assessor info on the county website
Monthly payment
Est. payment
Payment breakdown
Explore the cost of this home by adjusting the details. Changes won't be saved.Climate risks
Neighborhood: 32563
Nearby schools
GreatSchools rating
- 9/10Gulf Breeze Elementary SchoolGrades: PK-5Distance: 4.9 mi
- 8/10Gulf Breeze Middle SchoolGrades: 6-8Distance: 4.9 mi
- 7/10Gulf Breeze High SchoolGrades: 9-12Distance: 4.9 mi
Schools provided by the listing agent
- Elementary: Gulf Breeze
- Middle: GULF BREEZE
- High: Gulf Breeze
Source: PAR. This data may not be complete. We recommend contacting the local school district to confirm school assignments for this home.
- $502,1003 bd3 ba1.8k sqft2962 Duke Dr, Gulf Breeze, FL 32563Off Market
- $467,8003 bd2 ba1.6k sqft1603 Guam Ln, Gulf Breeze, FL 32563Off Market

- $460,3003 bd2 ba2.3k sqft1600 Guam Ln, Gulf Breeze, FL 32563Off Market
- $850,0003 bd3 ba3k sqft1600 Wake Ln, Gulf Breeze, FL 32563Sold
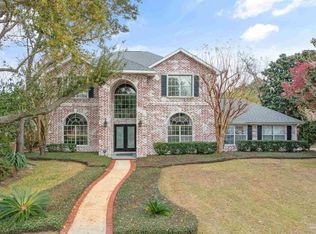
- $378,7003 bd2 ba1.8k sqft2963 Duke Dr, Gulf Breeze, FL 32563Off Market
- $394,7003 bd2 ba1.8k sqft2965 Duke Dr, Gulf Breeze, FL 32563Off Market
- $470,2004 bd3 ba2.8k sqft1602 Guam Ln, Gulf Breeze, FL 32563Off Market
- $743,9003 bd3 ba2.2k sqft1605 Guam Ln, Gulf Breeze, FL 32563Off Market
A local agent can set up tours, give advice and negotiate with sellers.
Similar homes
- $624,9004 bd2 ba2.7k sqft2944 Rosa Del Villa Dr, Gulf Breeze, FL 32563For Sale
 MLS ID #685055, Dana Jacobs, Levin Rinke Realty. PAR
 - $510,0003 bd2 ba1.5k sqft1601 Kauai Ct, Gulf Breeze, FL 32563For Sale
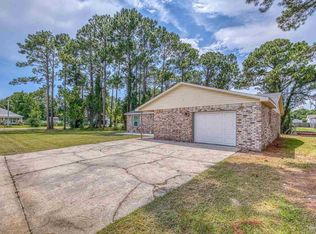 MLS ID #677317, Patricia Ramirez, Engel & Volkers Pensacola. PAR
 - $484,9994 bd3 ba2k sqft1026 Woodlore Cir, Gulf Breeze, FL 32563For Sale
 MLS ID #684234, David Crumbley, Levin Rinke Realty. PAR
 - $715,0005 bd4 ba2.8k sqft1194 Jaguar Cir, Gulf Breeze, FL 32563For Sale
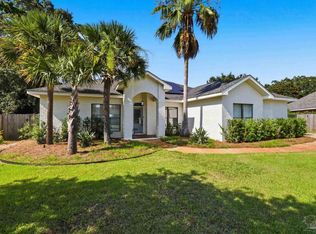 MLS ID #684498, Daniel Marks, World Impact Real Estate. PAR
 - $400,0003 bd2 ba1.8k sqft3073 Windward Cove Ct, Gulf Breeze, FL 32563For SaleMLS ID #684090, Linda Murphy, KELLER WILLIAMS REALTY GULF COAST. PAR
- $360,0004 bd5 ba2.6k sqft1166 Eula St, Gulf Breeze, FL 32563For SaleMLS ID #683406, Darlene Hammond, RE/MAX HORIZONS REALTY. PAR
- $765,9994 bd3 ba2.6k sqft3367 Circle Dr, Gulf Breeze, FL 32563For SaleMLS ID #678450, Anthony Sessa, RE/MAX HORIZONS REALTY. PAR
- $319,9003 bd2 ba1.6k sqft1383 Sterling Point Dr, Gulf Breeze, FL 32563For SaleMLS ID #681722, Tina Destefano, Levin Rinke Realty. PAR
- $364,9003 bd2 ba1.5k sqft4360 Marilyn Ct, Gulf Breeze, FL 32563For SaleMLS ID #683418, Darlene Hammond, RE/MAX HORIZONS REALTY. PAR
- $377,0003 bd2 ba1.7k sqft4172 Longwood Cir, Gulf Breeze, FL 32563For SaleMLS ID #678888, Amy Wise, Levin Rinke Realty. PAR
- $419,9003 bd2 ba1.8k sqft2478 Houston Cir, Gulf Breeze, FL 32563For SaleMLS ID #683629, Zachary Brothers, Kuhn Realty. PAR
- $335,0003 bd3 ba1.5k sqft1841 E Smugglers Cove Dr, Gulf Breeze, FL 32563For SaleMLS ID #684217, Dawn Burt, KELLER WILLIAMS SUCCESS REALTY. PAR
- $335,0003 bd2 ba1.4k sqft1631 Amarillo Trl, Gulf Breeze, FL 32563For SaleMLS ID #676589, Patricia Williamson, Dalton Wade, Inc.. PAR
- $300,0003 bd2 ba1.3k sqft1974 Crosscreek Cir, Gulf Breeze, FL 32563For SaleMLS ID #685678, Callan Edick, KELLER WILLIAMS REALTY EMERALD COAST WEST BRANCH. PAR
- $625,0004 bd3 ba2.6k sqft4530 Baywalk Cir, Pensacola, FL 32514For SaleMLS ID #682639, William Maybin, Connell & Company Realty Inc.. PAR
- $535,0003 bd2 ba2.2k sqft9552 Westgate Cir, Perdido Key, FL 32507For SaleMLS ID #682166, Timothy Pyle, POINTE SOUTH. PAR
- $449,0004 bd2 ba2.4k sqft2017 Candlewood Dr, Navarre, FL 32566For Sale
 MLS ID #1006276, Ramona Speer, ERA American Real Estate. ECAOR
 - $389,0003 bd2 ba1.7k sqft6689 Bryant St, Navarre, FL 32566For SaleMLS ID #1006450, Bethany N Nickel, Black Dog Realty Group LLC. ECAOR
- $639,0003 bd2 ba2.4k sqft7079 Oak St, Milton, FL 32583For SaleMLS ID #685240, James Waldrop, RE/MAX OF ORANGE BEACH. PAR
- $365,0003 bd2 ba1.7k sqft7983 Lola Cir, Navarre, FL 32566For SaleMLS ID #1000098, Stephanie D Bueno, LPT Realty LLC. ECAOR
