Welcome to this beautifully UPDATED Home in the desirable community of Ashbury Park — fully MOVE-IN ready and thoughtfully updated to impress. From the moment you step inside, you’ll appreciate the open layout, Soaring Vaulted Ceilings, and abundant natural light that flows all the way to the versatile 4-Seasons Room. Whether you envision a home office, art studio, gym, or playroom, this flexible space—accessed through tall sliding glass doors—offers a seamless connection to your private, fenced backyard oasis, providing the perfect retreat from the hustle and bustle of Orlando. The modern kitchen is a standout, featuring Quartz Countertops, brand-new Appliances, and Contemporary Lighting Fixtures. Throughout the home, Luxury Vinyl Plank flooring (with no carpet) enhances the clean and cohesive design. Double doors lead into the spacious primary bedroom with vaulted ceilings and direct access to the 4-Seasons Room through sliding glass doors. The completely renovated en-suite bathroom boasts all-new fixtures and finishes, everything is NEW. The secondary bedrooms are conveniently located on the opposite side of the home, along with an Updated Hall Bath featuring new tile flooring, modern fixtures, and a stylish mirror. Fresh interior and exterior paint gives the home a warm, modern appeal. Step outside onto the updated rear deck, complete with new composite decking—ideal for grilling, entertaining, or relaxing with friends and family. Enjoy the convenience of being near the vibrant Hourglass District, with local favorites like Foxtail Coffee and Pizza Bruno just around the corner. Commuting is easy with quick access to the 408, Semoran Blvd, and downtown Orlando. Key Updates Include: Roof (2016); HVAC (2009); New Appliances; Fully Renovated Baths; Fresh Paint (Interior & Exterior); New Composite Decking; and Luxury Vinyl Plank Flooring Throughout. The seller is relocating after completing these incredible upgrades—offering a rare opportunity to own a lovingly maintained home in one of Orlando’s most convenient and up-and-coming neighborhoods.
Sold for $448,000
Zestimate®
$448,000
2966 EGLINGTON DRIVE, ORLANDO, FL 32806
3beds
1,304sqft
Single Family Residence
Built in 1996
5,498 Square Feet Lot
$448,000 Zestimate®
$344/sqft
$2,605 Estimated rent
Home value
$448,000
$408,000 - $493,000
$2,605/mo
Zestimate® history
Owner options
List your home for rent
$2,605/mo
Rent Zestimate®
Find your next renter with Zillow Rental Manager. Plus, with online applications, you can quickly screen prospective tenants – for free.
$2,605/mo
Rent Zestimate®
Refinance and save
$3,303/mo
Est. payment
Refinancing to a lower rate could help reduce your monthly payments and save thousands over the life of the loan.
$3,303/mo
Est. payment
Explore your selling options
Work with a Zillow partner agent
Leverage their expertise and Zillow's premium Showcase listings to get your home seen by more buyers.
Get startedList with your own agent
Get your home in front of millions of buyers by listing it on Zillow.
Learn how to do itSell it yourself
Take full control of how buyers see your home on Zillow by listing For Sale by Owner (FSBO).
List your homeWhat's special
Fully renovated bathsCompletely renovated en-suite bathroomAbundant natural lightQuartz countertopsNew appliancesContemporary lighting fixturesUpdated hall bath
Zillow last checked:
Listing updated:
Listed by:
Johnna Brizendine 407-402-9467,
COLDWELL BANKER REALTY 407-696-8000
Bought with:
Amy Miller, 3201474
ALL REAL ESTATE & INVESTMENTS
Francesca Agostino, 3493521
ALL REAL ESTATE & INVESTMENTS
Source: Stellar MLS,MLS#: O6344478 Originating MLS: Orlando Regional
Originating MLS: Orlando Regional
Facts & features
Interior
Bedrooms & bathrooms
- Bedrooms: 3
- Bathrooms: 2
- Full bathrooms: 2
Rooms
- Room types: Florida Room, Great Room, Utility Room
Primary bedroom
- Features: Walk-In Closet(s)
- Level: First
Bedroom 2
- Features: Built-in Closet
- Level: First
Bedroom 3
- Features: Built-in Closet
- Level: First
Primary bathroom
- Features: Shower No Tub
- Level: First
Dinette
- Level: First
Dining room
- Level: First
Great room
- Level: First
Kitchen
- Features: Pantry
- Level: First
Utility room
- Features: Storage Closet
- Level: First
Heating
- Central, Electric
Cooling
- Central Air
Appliances
- Included: Dishwasher, Disposal, Electric Water Heater, Microwave, Range, Refrigerator
- Laundry: Inside, Laundry Room
Features
- Ceiling Fan(s), Primary Bedroom Main Floor, Stone Counters, Thermostat, Vaulted Ceiling(s), Walk-In Closet(s)
- Flooring: Luxury Vinyl, Tile
- Doors: Sliding Doors
- Has fireplace: No
Interior area
- Total structure area: 1,856
- Total interior livable area: 1,304 sqft
Property
Parking
- Total spaces: 2
- Parking features: Garage - Attached
- Attached garage spaces: 2
- Details: Garage Dimensions: 20x20
Features
- Levels: One
- Stories: 1
- Exterior features: Irrigation System
Lot
- Size: 5,498 Square Feet
- Features: City Lot, Sidewalk
Details
- Parcel number: 062330032100260
- Zoning: R-1N
- Special conditions: None
Construction
Type & style
- Home type: SingleFamily
- Property subtype: Single Family Residence
Materials
- Block, Stucco
- Foundation: Slab
- Roof: Shingle
Condition
- New construction: No
- Year built: 1996
Utilities & green energy
- Sewer: Public Sewer
- Water: Public
- Utilities for property: BB/HS Internet Available, Cable Available, Electricity Connected, Public, Street Lights, Underground Utilities, Water Connected
Community & HOA
Community
- Features: Pool, Sidewalks
- Pet fee: $0 monthly
- Subdivision: ASHBURY PARK
HOA
- Has HOA: Yes
- HOA fee: $76 monthly
- HOA name: Don Asher Associates, Inc/Laura
- HOA phone: 407-483-1301
Location
- Region: Orlando
Financial & listing details
- Price per square foot: $344/sqft
- Tax assessed value: $373,811
- Annual tax amount: $6,053
- Date on market: 9/19/2025
- Cumulative days on market: 6 days
- Listing terms: Cash,Conventional,FHA,VA Loan
- Ownership: Fee Simple
- Total actual rent: 0
- Electric utility on property: Yes
- Road surface type: Paved
Price history
| Date | Event | Price |
|---|---|---|
| 10/28/2025 | Sold | $448,000$344/sqft |
Source:  Stellar MLS #O6344478 Report a problem Stellar MLS #O6344478 Report a problem | ||
| 9/25/2025 | Pending sale | $448,000$344/sqft |
Source: Stellar MLS #O6344478 Report a problem | ||
| 9/19/2025 | Listed for sale | $448,000+8%$344/sqft |
Source: Stellar MLS #O6344478 Report a problem | ||
| 9/1/2022 | Sold | $415,000+1.5%$318/sqft |
Source: Public Record Report a problem | ||
| 7/26/2022 | Pending sale | $409,000$314/sqft |
Source: Stellar MLS #O6045384 Report a problem | ||
| 7/21/2022 | Listed for sale | $409,000+212.2%$314/sqft |
Source: Stellar MLS #O6045384 Report a problem | ||
| 3/13/2000 | Sold | $131,000+14.6%$100/sqft |
Source: Public Record Report a problem | ||
| 3/6/1997 | Sold | $114,300$88/sqft |
Source: Public Record Report a problem | ||
Public tax history
| Year | Property taxes | Tax assessment |
|---|---|---|
| 2024 | $6,053 +4.5% | $365,101 +3% |
| 2023 | $5,790 +139.1% | $354,467 +111.6% |
| 2022 | $2,422 +2% | $167,498 +3% |
| 2021 | $2,374 +1% | $162,619 +1.4% |
| 2020 | $2,350 +1.4% | $160,374 +2.3% |
| 2019 | $2,317 +1.3% | $156,768 +1.9% |
| 2018 | $2,288 | $153,845 -25.4% |
| 2017 | $2,288 +1.6% | $206,290 +2.5% |
| 2016 | $2,251 +0.7% | $201,258 +3.3% |
| 2015 | $2,235 -1.7% | $194,746 +14.1% |
| 2014 | $2,275 +7% | $170,727 +19.1% |
| 2013 | $2,126 +1.5% | $143,343 +0.9% |
| 2012 | $2,094 +3.5% | $142,134 -4.7% |
| 2011 | $2,022 +5.4% | $149,086 -7.8% |
| 2010 | $1,919 | $161,710 -12.1% |
| 2009 | -- | $183,938 -8.7% |
| 2008 | $1,771 -6.1% | $201,547 -16.6% |
| 2007 | $1,886 -5% | $241,757 +25.3% |
| 2006 | $1,984 +2% | $192,994 +28.5% |
| 2005 | $1,945 +5.5% | $150,178 +12.4% |
| 2004 | $1,843 +1.3% | $133,652 +5.3% |
| 2003 | $1,819 +3% | $126,895 +9.4% |
| 2002 | $1,765 -0.7% | $115,970 +5.1% |
| 2001 | $1,778 -15.4% | $110,370 +11.7% |
| 2000 | $2,102 | $98,800 |
Find assessor info on the county website
Neighborhood: Lake Terrace
Nearby homes
- $530,0003 bd3 ba1.8k sqft2974 Eglington Dr, Orlando, FL 32806Sold
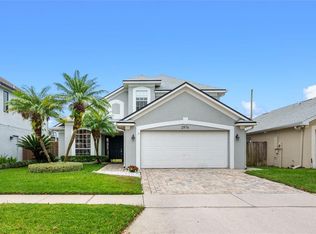
- $470,3004 bd2 ba1.8k sqft2952 Eglington Dr, Orlando, FL 32806Off Market
- $525,3004 bd3 ba2.1k sqft2986 Eglington Dr, Orlando, FL 32806Off Market
- $446,8004 bd2 ba1.6k sqft2940 Eglington Dr, Orlando, FL 32806Off Market
- $413,0003 bd2 ba1.4k sqft2997 Tennessee Ter, Orlando, FL 32806Off Market
- $438,0004 bd2 ba1.7k sqft2993 Tennessee Ter, Orlando, FL 32806Off Market
- $481,4003 bd2 ba1.9k sqft2998 Eglington Dr, Orlando, FL 32806Off Market
- $484,2004 bd2 ba1.9k sqft2938 Eglington Dr, Orlando, FL 32806Off Market
Nearby schools
GreatSchools rating
- 7/10Lake Como Elementary SchoolGrades: PK-8Distance: 0.9 mi
- 6/10William R Boone High SchoolGrades: 9-12Distance: 1.2 mi
Schools provided by the listing agent
- Elementary: Lake Como Elem
- Middle: Lake Como School K-8
- High: Boone High
Source: Stellar MLS. This data may not be complete. We recommend contacting the local school district to confirm school assignments for this home.
Get a cash offer in 3 minutes
Find out how much your home could sell for in as little as 3 minutes with a no-obligation cash offer.
Estimated market value
$448,000
Get a cash offer in 3 minutes
Find out how much your home could sell for in as little as 3 minutes with a no-obligation cash offer.
Estimated market value
$448,000
- Florida
- Orange County
- Orlando
- 32806
- Lake Terrace
- 2966 EGLINGTON DRIVE
Nearby cities
Nearby neighborhoods
Nearby zip codes
Other Orlando Topics
