Welcome to this spacious upscale Bellagio home located within the highly coveted Eagle Ridge gated community, perfectly positioned at the end of a cul-de-sac with no neighbors in front or behind, offering unparalleled privacy and elevated panoramic views of the mountains from the rear yard and private balcony.
Spanning 2,734 sq. ft., this beautifully upgraded residence features four bedrooms, three full baths, a spacious bonus room/loft, and a three-car garage with epoxy-coated flooring. The inviting open-concept layout is designed for modern living, with soaring high ceilings, abundant natural light, and elegant finishes throughout.
The entryway leads to the living room which boasts high ceilings with a seamless flow into the adjacent dining room. Offering a cozy yet sophisticated retreat is the family room with a limestone and maple wood fireplace mantle & entertainment center.
Remodeled to perfection is the kitchen with white cabinetry, gray tile backsplash, stainless steel appliances, a double oven, warming drawer, cooktop and farmhouse sink. In addition are white quartz countertops, a breakfast bar, with a built in kitchen desk, and space for a dining table.
The backyard is a true private oasis, featuring a retractable awning, paver stones, low-maintenance landscaping, and room for an alfresco dining area—all set against a breathtaking mountain view.
One full bedroom and full bath downstairs, ideal for guests or a home office. Dual staircases lead up to three bedrooms, two baths, a conveniently located laundry room and a bonus room with plantation shutters. The primary suite featuring high ceilings, accent windows, and French doors opens to a spectacular view from the private balcony.
En-suite bath, custom remodeled with spa-quality features, includes a freestanding tub, oversized shower, upgraded lighting, and dual vanities. Also featured in the primary suite is an expansive, custom walk-in closet with exceptional built-in storage. In addition to the primary suite are two ample-sized bedrooms with closet organizers and ceiling fans. Upstairs bathroom features a private tub/shower area and dual vanity.
This stunning, move-in-ready home, close to hiking trails, award-winning schools, parks, shopping, and freeway access, is a rare opportunity to own a private retreat with breathtaking views in a prime location.
Sold for $1,400,000
$1,400,000
2966 Florentine Ct, Thousand Oaks, CA 91362
4beds
2,734sqft
Single Family Residence
Built in 1999
4,791 Square Feet Lot
$1,391,900 Zestimate®
$512/sqft
$6,135 Estimated rent
Home value
$1,391,900
$1.27M - $1.53M
$6,135/mo
Zestimate® history
Owner options
List your home for rent
$6,135/mo
Rent Zestimate®
Find your next renter with Zillow Rental Manager. Plus, with online applications, you can quickly screen prospective tenants – for free.
$6,135/mo
Rent Zestimate®
Refinance and save
$8,992/mo
Est. payment
Refinancing to a lower rate could help reduce your monthly payments and save thousands over the life of the loan.
$8,992/mo
Est. payment
Explore your selling options
Work with a Zillow partner agent
Leverage their expertise and Zillow's premium Showcase listings to get your home seen by more buyers.
Get startedList with your own agent
Get your home in front of millions of buyers by listing it on Zillow.
Learn how to do itSell it yourself
Take full control of how buyers see your home on Zillow by listing For Sale by Owner (FSBO).
List your homeWhat's special
Zillow last checked:
Listing updated:
Listed by:
Timothy Fletcher DRE #01954607 805-208-6294,
Redfin Corporation
Bought with:
Lydia Gable Realty Group, DRE #01704493
Compass
Source: CSMAOR,MLS#: 225001242
Facts & features
Interior
Bedrooms & bathrooms
- Bedrooms: 4
- Bathrooms: 3
- Full bathrooms: 3
Heating
- Central Furnace, Natural Gas
Cooling
- Ceiling Fan(s), Central Air
Appliances
- Included: Dishwasher, Disposal, Refrigerator
- Laundry: Laundry Room, Upper Level
Features
- Walk-In Closet(s), High Ceilings, 2 Staircases, Formal Dining Room, Quartz Counters
- Flooring: Carpet, Sheet Vinyl
- Windows: Double Pane Windows
- Has fireplace: Yes
- Fireplace features: Other, Family Room
Interior area
- Total structure area: 2,734
- Total interior livable area: 2,734 sqft
Property
Parking
- Total spaces: 3
- Parking features: Garage Attached, Garage - 3 Doors
- Attached garage spaces: 3
Features
- Levels: Two
- Stories: 2
- Entry location: Ground Level - No Steps, Main Level
- Patio & porch: Concrete Slab
- Exterior features: Balcony
- Has private pool: Yes
- Pool features: Association
- Has spa: Yes
- Spa features: Association Spa
- Fencing: Wood,Wrought Iron,Fenced
- Has view: Yes
- View description: Mountain(s)
Lot
- Size: 4,791 Square Feet
- Features: Level, Cul-De-Sac
Details
- Parcel number: 5690280405
- Special conditions: Standard
Construction
Type & style
- Home type: SingleFamily
- Property subtype: Single Family Residence
Materials
- Stucco, Wood
- Foundation: Concrete Slab
- Roof: Tile
Condition
- Updated/Remodeled
- New construction: No
- Year built: 1999
Utilities & green energy
- Sewer: Public Sewer
- Water: District/Public
Community & HOA
Community
- Security: Gated Community
- Subdivision: Bellagio-593
HOA
- Has HOA: Yes
- Amenities included: Gated, Park, Picnic Area, Playground
- HOA fee: $185 monthly
- HOA name: Eagle Ridge HOA
Location
- Region: Thousand Oaks
Financial & listing details
- Price per square foot: $512/sqft
- Tax assessed value: $1,273,449
- Annual tax amount: $13,948
- Date on market: 4/10/2025
- Cumulative days on market: 70 days
- Listing terms: Conventional,Cash to New Loan,Cash
Price history
| Date | Event | Price |
|---|---|---|
| 5/23/2025 | Sold | $1,400,000-3.4%$512/sqft |
Source:  CSMAOR #225001242 Report a problem CSMAOR #225001242 Report a problem | ||
| 5/23/2025 | Pending sale | $1,450,000$530/sqft |
Source: CSMAOR #225001242 Report a problem | ||
| 4/30/2025 | Contingent | $1,450,000$530/sqft |
Source: CSMAOR #225001242 Report a problem | ||
| 4/10/2025 | Listed for sale | $1,450,000$530/sqft |
Source:  CRMLS #225001242 Report a problem CRMLS #225001242 Report a problem | ||
| 3/19/2025 | Contingent | $1,450,000$530/sqft |
Source: CRMLS #225001242 Report a problem | ||
| 3/13/2025 | Listed for sale | $1,450,000+20.8%$530/sqft |
Source: CRMLS #225001242 Report a problem | ||
| 7/26/2021 | Sold | $1,200,000+4.4%$439/sqft |
Source: CSMAOR #221003288 Report a problem | ||
| 7/16/2021 | Pending sale | $1,149,000$420/sqft |
Source: CSMAOR #221003288 Report a problem | ||
| 6/25/2021 | Contingent | $1,149,000$420/sqft |
Source: CRMLS #221003288 Report a problem | ||
| 6/17/2021 | Listed for sale | $1,149,000+35.2%$420/sqft |
Source: CSMAOR #221003288 Report a problem | ||
| 9/29/2015 | Sold | $850,000-1.7%$311/sqft |
Source: CSMAOR #215009802 Report a problem | ||
| 8/14/2015 | Price change | $865,000-1.1%$316/sqft |
Source: Engel Voelkers #215009802 Report a problem | ||
| 7/2/2015 | Price change | $875,000+3.6%$320/sqft |
Source: Engel Voelkers #215009802 Report a problem | ||
| 5/23/2015 | Price change | $845,000-1.6%$309/sqft |
Source: RE/MAX GOLD COAST #215002479 Report a problem | ||
| 5/16/2015 | Price change | $859,000-0.1%$314/sqft |
Source: RE/MAX GOLD COAST #215002479 Report a problem | ||
| 3/27/2015 | Price change | $860,000-0.6%$315/sqft |
Source: RE/MAX GOLD COAST #215002479 Report a problem | ||
| 2/22/2015 | Listed for sale | $865,000-4.4%$316/sqft |
Source: RE/MAX GOLD COAST #215002479 Report a problem | ||
| 5/28/2004 | Sold | $905,000+106.9%$331/sqft |
Source: Public Record Report a problem | ||
| 4/28/2000 | Sold | $437,500$160/sqft |
Source: Public Record Report a problem | ||
Public tax history
| Year | Property taxes | Tax assessment |
|---|---|---|
| 2025 | $13,948 +5.1% | $1,273,449 +2% |
| 2024 | $13,273 | $1,248,480 +2% |
| 2023 | $13,273 +1.8% | $1,224,000 +2% |
| 2022 | $13,040 +27.5% | $1,200,000 +29.1% |
| 2021 | $10,224 +5% | $929,595 +1% |
| 2020 | $9,736 +2.7% | $920,066 +2% |
| 2019 | $9,478 +2.1% | $902,026 +2% |
| 2018 | $9,286 +2% | $884,340 +2% |
| 2017 | $9,104 +1% | $867,000 +2% |
| 2016 | $9,018 +3.1% | $850,000 +3.7% |
| 2015 | $8,750 -4.4% | $820,000 -4% |
| 2014 | $9,152 | $854,000 +10.9% |
| 2013 | -- | $770,000 +2.5% |
| 2012 | -- | $751,000 |
| 2011 | -- | $751,000 +9.3% |
| 2009 | -- | $687,000 -28.5% |
| 2007 | -- | $960,392 +2% |
| 2006 | -- | $941,562 +2% |
| 2005 | -- | $923,100 +98.8% |
| 2003 | -- | $464,243 +2% |
| 2002 | -- | $455,141 +2% |
| 2001 | $5,511 +81.6% | $446,218 +123% |
| 2000 | $3,034 | $200,091 |
Find assessor info on the county website
Neighborhood: 91362
Nearby homes
- $1,248,1005 bd3 ba2.6k sqft2974 Florentine Ct, Thousand Oaks, CA 91362Off Market
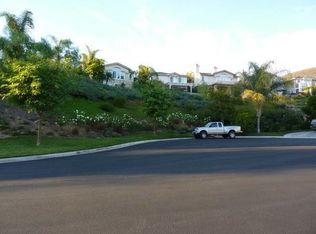
- $1,351,2003 bd3 ba2.6k sqft2958 Florentine Ct, Thousand Oaks, CA 91362Off Market
- $1,213,7003 bd3 ba2.7k sqft2950 Florentine Ct, Thousand Oaks, CA 91362Off Market
- $1,295,2005 bd3 ba2.9k sqft2982 Florentine Ct, Thousand Oaks, CA 91362Off Market
- $1,238,2004 bd4 ba2.8k sqft2942 Florentine Ct, Thousand Oaks, CA 91362Off Market
- $1,473,2003 bd2 ba2.7k sqft2990 Florentine Ct, Thousand Oaks, CA 91362Off Market
- $1,445,5004 bd3 ba2.7k sqft2934 Florentine Ct, Thousand Oaks, CA 91362Off Market
- $1,397,1004 bd3 ba2.6k sqft2994 Florentine Ct, Thousand Oaks, CA 91362Off Market
Nearby schools
GreatSchools rating
- 10/10Lang Ranch ElementaryGrades: K-5Distance: 0.6 mi
- 9/10Los Cerritos Middle SchoolGrades: 6-8Distance: 1.3 mi
- 10/10Westlake High SchoolGrades: 9-12Distance: 3.9 mi
Schools provided by the listing agent
- Elementary: Lang Ranch
- Middle: Los Cerritos
- High: Westlake
Source: CSMAOR. This data may not be complete. We recommend contacting the local school district to confirm school assignments for this home.
Get a cash offer in 3 minutes
Find out how much your home could sell for in as little as 3 minutes with a no-obligation cash offer.
Estimated market value
$1,391,900
Get a cash offer in 3 minutes
Find out how much your home could sell for in as little as 3 minutes with a no-obligation cash offer.
Estimated market value
$1,391,900
- California
- Ventura County
- Thousand Oaks
- 91362
- 2966 Florentine Ct
Nearby cities
Nearby neighborhoods
Nearby zip codes
Other Thousand Oaks Topics
