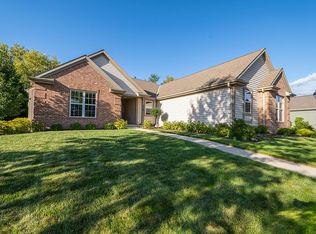
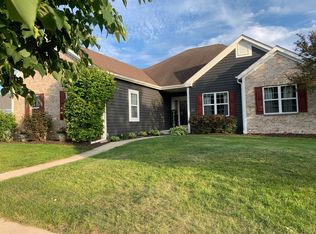
Located in the highly desirable Slinger School District, this well-maintained home offers nearly 3,400 sq ft of finished living space designed for everyday comfort and entertaining. The bright kitchen with island and breakfast nook opens to a spacious family room with natural fireplace, while patio doors lead to a professionally landscaped backyard featuring a peaceful garden stream and private outdoor setting. Main floor highlights include 9' ceilings, formal dining, office/flex room, laundry and attached 3-car garage. Upstairs you'll find a loft plus a vaulted primary suite with walk-in closet and private bath, and three additional bedrooms. The finished lower level expands your living space with rec room, wet bar, lounge area, full bath and storage. Located minutes from Pike Lake.
Closed
Zillow last checked:
Listing updated:
Bought with:
Mercedes Loomans
Source: WIREX MLS,MLS#: 1961453 Originating MLS: Metro MLS
Originating MLS: Metro MLSPrice history
| Date | Event | Price |
|---|---|---|
| 7/10/2026 | Sold | $574,900$171/sqft |
Source:  WIREX MLS #1961453 Report a problem WIREX MLS #1961453 Report a problem | ||
| 6/30/2026 | Pending sale | $574,900$171/sqft |
Source: WIREX MLS #1961453 Report a problem | ||
| 6/1/2026 | Contingent | $574,900$171/sqft |
Source: WIREX MLS #1961453 Report a problem | ||
| 5/28/2026 | Price change | $574,900-3.5%$171/sqft |
Source: WIREX MLS #1961453 Report a problem | ||
| 5/15/2026 | Listed for sale | $596,000+102.1%$177/sqft |
Source: WIREX MLS #1961453 Report a problem | ||
| 11/8/2005 | Sold | $294,900$88/sqft |
Source: Public Record Report a problem | ||

Get a cash offer in 3 minutes
Find out how much your home could sell for in as little as 3 minutes with a no-obligation cash offer.
Estimated market value
$575,900
