Skip main navigation
Pending
  • Price cut: $51K (5/5)
    $1,599,000

    2966 Hayloft Pl, Escondido, CA 92029

    4beds
    3,314sqft
    : 
    Loading
    Get pre-qualified
    Single Family Residence
    Built in 2019
    7,840 Square Feet Lot
    $1,575,200 Zestimate®
    $482/sqft
    $244/mo HOA

    What's special

    Mature fruit treesBuilt-in gas fireplaceLandscaped backyardExtended driveway parkingWraparound california roomLarge center islandDedicated office
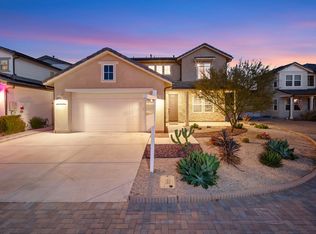
    Experience exceptional value and elevated Southern California living in this highly upgraded home, now attractively priced to capture immediate interest. Perfectly positioned on a premium lot, the home showcases sweeping 180° mountain and valley views and seamless indoor-outdoor living. The expansive California Room with fireplace creates a true extension of the home—ideal for entertaining or relaxing while taking in the scenery. Inside, the open-concept layout is filled with natural light and anchored by a chef’s kitchen with a large island and modern finishes. This desirable floor plan offers 4 bedrooms and 3.5 baths, including a main-level primary suite and an additional downstairs bedroom with full bath—perfect for guests or multigenerational living. Upstairs features a spacious loft, well-sized secondary bedrooms, and a private balcony with panoramic views. Additional highlights include owned solar, upgraded flooring, designer lighting, and a 3-car tandem garage with ample storage. Located in a sought-after community with resort-style amenities including parks, pool, and scenic trails, and just minutes to top-rated schools, shopping, dining, and major freeways.
    83 days
    |
    760
    |
    14
    |

    Zillow last checked:

    Listing updated:

    Listed by:

    Connie X Zhao DRE #01818896 858-997-7466,

    CalFortune Homes,

    Janice Teo DRE #01933828 858-395-4959,

    CalFortune Homes

    Source: SDMLS,MLS#: 260008920MLS LogoOriginating MLS: San Diego Association of REALTOR

      Facts & features

      Interior

      Bedrooms & bathrooms
      • Bedrooms: 4
      • Bathrooms: 4
      • Full bathrooms: 3
      • 1/2 bathrooms: 1
      Heating
      • Forced Air Unit
      Cooling
      • Central Forced Air
      Appliances
      • Included: Dishwasher, Disposal, Dryer, Fire Sprinklers, Garage Door Opener, Microwave, Refrigerator, Washer, Counter Top
      • Laundry: Electric, Gas
      Features
      • Number of fireplaces: 1
      • Fireplace features: Patio/Outdoors
      Interior area
      • Total structure area: 3,314
      • Total interior livable area: 3,314 sqft

      Property

      Parking
      • Total spaces: 5
      • Parking features: Attached
      • Garage spaces: 3
      Features
      • Levels: 2 Story
      • Pool features: Community/Common
      • Fencing: Partial
      Lot
      • Size: 7,840 Square Feet
      Details
      • Parcel number: 2356261800

      Construction

      Type & style
      • Home type: SingleFamily
      • Property subtype: Single Family Residence
      Materials
      • Stucco
      • Roof: Tile/Clay
      Condition
      • Year built: 2019

      Utilities & green energy

      • Sewer: Sewer Connected
      • Water: Meter on Property

      Community & HOA

      Community
      • Subdivision: ELFIN FOREST
      HOA
      • Services included: Common Area Maintenance, Clubhouse Paid
      • HOA fee: $244 monthly
      • HOA name: Harmony Grove Village
      Location
      • Region: Escondido

      Financial & listing details

      • Price per square foot: $482/sqft
      • Tax assessed value: $816,426
      • Annual tax amount: $15,739
      • Date on market: 4/15/2026
      • Listing terms: Cash,Conventional

        Estimated market value

        $1,575,200

        $1.50M - $1.65M

        $6,994/mo

        Price history

        DateEventPrice
        7/6/2026Pending sale$1,599,000$482/sqft
        Source: SDMLS #260008920 Report a problem
        5/5/2026Price change$1,599,000-3.1%$482/sqft
        Source: SDMLS #260008920 Report a problem
        4/15/2026Listed for sale$1,650,000+90.5%$498/sqft
        Source: SDMLS #260008920 Report a problem
        11/15/2019Sold$866,000$261/sqft
        Source: Public Record Report a problem

        Public tax history

        YearProperty taxesTax assessment
        2025$15,739 +2.8%$816,426 +2%
        2024$15,317 +2.4%$800,418 +2%
        2023$14,961 -5.3%$784,724 -12%
        2022$15,799 +1.9%$891,962 +2%
        2021$15,501 -0.9%$874,474 +1%
        2020$15,641 +1089.7%$865,508 +641.4%
        2019$1,315 -4.8%$116,732 +2%
        2018$1,380 +1.8%$114,444 +2%
        2017$1,356 +2.1%$112,200 +2%
        2016$1,328 +146.2%$110,000 +180.1%
        2015$539 $39,269

        Find assessor info on the county website

        Monthly payment

        Est. payment

        Payment breakdown

        Explore the cost of this home by adjusting the details. Changes won't be saved.
        All calculations are estimates and provided by Zillow, Inc. for informational purposes only. Actual amounts may vary.
        HOA fees may include property taxes on listings classified as Co-Ops. Contact the listing agent and/or owner for fee details.
        Mortgage interest rates are dependent on a number of factors, including credit score, down payment, and repayment length. Interest rate data provided by Zillow Group Marketplace, Inc. as of 1/1/1970 from various mortgage lenders with which we have lead or other similar arrangements; the Estimated Payment is an average of those rates.
        See how much you could borrow to make a competitive offer.

        Climate risks

        Neighborhood: Harmony Grove

        Getting around

        4 / 100
        Car-Dependent
        0 / 100
        No Nearby Transit
        15 / 100
        Somewhat Bikeable

        Nearby schools

        GreatSchools rating

        A local agent can set up tours, give advice and negotiate with sellers.

        Browse local experts

        Similar homes

        Skip to the end of the carouselSkip to the beginning of the carousel
          1. Local buyer's agents are ready to help