OFFER DEADLINE IS SUNDAY AT 5 P.M. Cute as can be and move-in ready! This charming 3-bedroom ranch offers comfortable one-level living and is the perfect place to call home. Whether you're a first-time buyer, looking to downsize, or searching for an excellent investment opportunity, this home checks all the boxes. Step inside to a warm and inviting great room featuring a cozy natural fireplace and a doorwall that leads to the backyard, creating a seamless flow for indoor and outdoor entertaining. The spacious dining room offers flexibility and can easily serve as a family room, home office, or playroom to fit your lifestyle. The kitchen features classic oak cabinetry, a stylish tile backsplash, and plenty of workspace. The full bath includes the convenience of first-floor laundry, while the third bedroom is currently configured as a walk-in closet with custom shelving and can easily be converted back into a traditional bedroom if desired. Outside, you'll love the fully fenced backyard complete with a patio, storage shed, and plenty of room for pets, gardening, or summer gatherings. An oversized driveway provides ample parking, and the garage offers abundant storage space. Enjoy peace of mind with numerous updates already completed, including the roof, mechanical systems, kitchen, electrical, bathroom, windows, doors, and driveway (approximately 2014).Conveniently located with easy access to schools, shopping, dining, and major highways, this adorable ranch is full of charm, functionality, and value. Don't miss your opportunity to make it yours!
Pending
$258,000
2966 James Rd, Auburn Hills, MI 48326
3beds
1,136sqft
Single Family Residence
Built in 1956
9,147 Square Feet Lot
$260,500 Zestimate®
$227/sqft
$-- HOA
What's special
- 13 days |
- 187 |
- 5 |
Zillow last checked:
Listing updated:
Listed by:
Andrea J Larson 248-625-0200,
Real Estate One 248-625-0200
Source: Realcomp II,MLS#: 20261042341
Facts & features
Interior
Bedrooms & bathrooms
- Bedrooms: 3
- Bathrooms: 1
- Full bathrooms: 1
Primary bedroom
- Level: Entry
- Area: 121
- Dimensions: 11 X 11
Bedroom
- Level: Entry
- Area: 110
- Dimensions: 11 X 10
Bedroom
- Level: Entry
- Area: 60
- Dimensions: 10 X 6
Other
- Level: Entry
- Area: 36
- Dimensions: 6 X 6
Dining room
- Level: Entry
- Area: 169
- Dimensions: 13 X 13
Great room
- Level: Entry
- Area: 320
- Dimensions: 20 X 16
Kitchen
- Level: Entry
- Area: 150
- Dimensions: 15 X 10
Laundry
- Level: Entry
- Area: 36
- Dimensions: 6 X 6
Heating
- Forced Air, Natural Gas
Cooling
- Central Air
Appliances
- Included: Dishwasher, Dryer, Free Standing Gas Oven, Free Standing Refrigerator, Washer
- Laundry: Electric Dryer Hookup, Laundry Room, Washer Hookup
Features
- Has basement: No
- Has fireplace: Yes
- Fireplace features: Family Room, Wood Burning
Interior area
- Total interior livable area: 1,136 sqft
- Finished area above ground: 1,136
Property
Parking
- Total spaces: 1
- Parking features: One Car Garage, Attached, Direct Access, Driveway, Electricityin Garage, Garage Door Opener
- Attached garage spaces: 1
Features
- Levels: One
- Stories: 1
- Entry location: GroundLevel
- Patio & porch: Patio, Porch
- Pool features: None
- Fencing: Back Yard,Fenced
Lot
- Size: 9,147 Square Feet
- Dimensions: 64.5 x 140
Details
- Additional structures: Sheds
- Parcel number: 1411477014
- Special conditions: Short Sale No,Standard
Construction
Type & style
- Home type: SingleFamily
- Architectural style: Ranch
- Property subtype: Single Family Residence
Materials
- Aluminum Siding, Vinyl Siding
- Foundation: Slab
- Roof: Asphalt
Condition
- New construction: No
- Year built: 1956
- Major remodel year: 2014
Utilities & green energy
- Sewer: Public Sewer
- Water: Public
- Utilities for property: Above Ground Utilities, Cable Available
Community & HOA
Community
- Subdivision: WALTON HEIGHTS MANOR
HOA
- Has HOA: No
Location
- Region: Auburn Hills
Financial & listing details
- Price per square foot: $227/sqft
- Tax assessed value: $85,190
- Annual tax amount: $2,795
- Date on market: 7/24/2026
- Cumulative days on market: 14 days
- Listing agreement: Exclusive Right To Sell
- Listing terms: Cash,Conventional,FHA,Va Loan
Estimated market value
$260,500
$247,000 - $274,000
$2,018/mo
Price history
| Date | Event | Price |
|---|---|---|
| 7/27/2026 | Pending sale | $258,000$227/sqft |
Source:  Realcomp II #20261042341 Report a problem Realcomp II #20261042341 Report a problem | ||
| 7/24/2026 | Listed for sale | $258,000+13.7%$227/sqft |
Source: Realcomp II #20261042341 Report a problem | ||
| 4/29/2022 | Sold | $227,000+16.5%$200/sqft |
Source: Realcomp II #2220017042 Report a problem | ||
| 4/4/2022 | Pending sale | $194,900$172/sqft |
Source: Realcomp II #2220017042 Report a problem | ||
| 4/1/2022 | Listed for sale | $194,900+69.5%$172/sqft |
Source: Realcomp II #2220017042 Report a problem | ||
| 7/24/2015 | Sold | $115,000+0.1%$101/sqft |
Source: Public Record Report a problem | ||
| 4/24/2015 | Price change | $114,900-4.2%$101/sqft |
Source: RE/MAX Encore #215031814 Report a problem | ||
| 4/9/2015 | Listed for sale | $119,900+233.1%$106/sqft |
Source: RE/MAX Encore #215031814 Report a problem | ||
| 8/20/2014 | Sold | $36,000-26.5%$32/sqft |
Source: Public Record Report a problem | ||
| 6/28/2014 | Listed for sale | $49,000$43/sqft |
Source: RE/MAX Encore #214064104 Report a problem | ||
Public tax history
| Year | Property taxes | Tax assessment |
|---|---|---|
| 2025 | $2,716 +5.9% | $95,830 +10.8% |
| 2024 | $2,566 +55.2% | $86,470 +9.9% |
| 2023 | $1,654 +1.7% | $78,700 +13.6% |
| 2022 | $1,627 +1.9% | $69,280 +14% |
| 2021 | $1,596 | $60,780 +6.5% |
| 2020 | -- | $57,060 +4.5% |
| 2019 | $1,494 +4.3% | $54,610 +6.5% |
| 2018 | $1,433 +0.7% | $51,270 +2.5% |
| 2017 | $1,423 | $50,040 +11% |
| 2016 | $1,423 | $45,070 +10.7% |
| 2015 | -- | $40,710 +12.1% |
| 2014 | -- | $36,330 -13.1% |
| 2011 | -- | $41,800 -3.8% |
| 2010 | $1,274 -15.5% | $43,470 -16.5% |
| 2009 | $1,509 +81.8% | $52,050 -57.9% |
| 2005 | $830 | $123,520 +93.5% |
| 2003 | -- | $63,830 +11.9% |
| 2002 | -- | $57,030 +7% |
| 2001 | $1,808 +17% | $53,310 +16.1% |
| 2000 | $1,545 | $45,920 |
Find assessor info on the county website
Monthly payment
Est. payment
Payment breakdown
Explore the cost of this home by adjusting the details. Changes won't be saved.Climate risks
Neighborhood: Northeast Corner
Nearby schools
GreatSchools rating
- 4/10Rogers SchoolGrades: K-5Distance: 0.1 mi
- 3/10Pontiac Middle SchoolGrades: 6-8Distance: 2.1 mi
- 3/10Pontiac High SchoolGrades: 9-12Distance: 2.1 mi
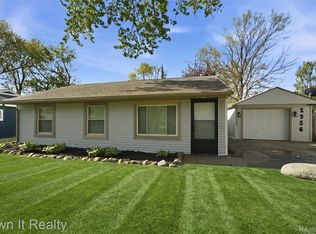
- $272,0003 bd2 ba1.1k sqft2956 James Rd, Auburn Hills, MI 48326Sold
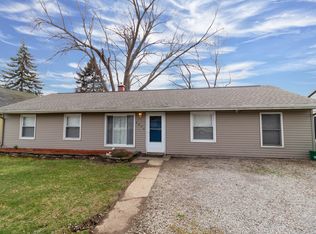
- $238,3004 bd1 ba1.3k sqft2976 James Rd, Auburn Hills, MI 48326Off Market
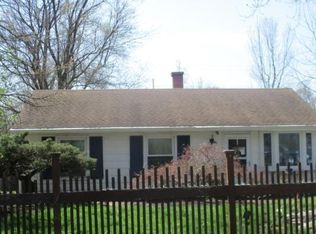
- $185,0003 bd1 ba874 sqft2946 James Rd, Auburn Hills, MI 48326Off Market
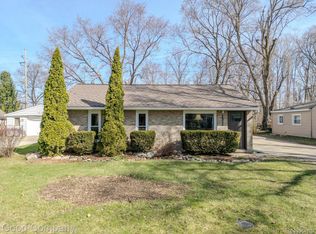
- $280,0003 bd2 ba1.3k sqft2925 James Rd, Auburn Hills, MI 48326Sold
- $213,6003 bd1 ba1k sqft2959 Edna Jane Dr, Auburn Hills, MI 48326Off Market
- $181,1002 bd1 ba920 sqft2947 Edna Jane Dr, Auburn Hills, MI 48326Off Market
- $232,9002 bd1 ba1.3k sqft2986 James Rd, Auburn Hills, MI 48326Off Market
- $256,4003 bd1 ba1.1k sqft2969 Edna Jane Dr, Auburn Hills, MI 48326Off Market
A local agent can set up tours, give advice and negotiate with sellers.
Similar homes
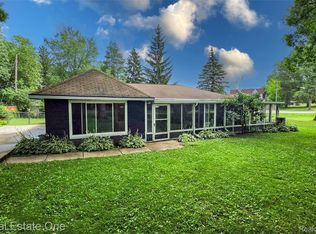
- $199,9004 bd1 ba1.5k sqft875 S Grey Rd, Auburn Hills, MI 48326For Sale
 MLS ID #20261051260, Brett Markham, Real Estate One-Troy. Realcomp II
 - $249,9004 bd2 ba1.3k sqft477 Marion Ave, Waterford, MI 48328For Sale
 MLS ID #20261060899, Jennifer Hemstrom, Thrive Realty Company. Realcomp II
 - $270,0003 bd2 ba1.3k sqft2368 W Walton Blvd, Waterford, MI 48329For Sale
 MLS ID #20261058899, Ryan Makinen, Century 21 Curran & Oberski. Realcomp II
 - $259,9992 bd2 ba1k sqft300 Beverly Ave, Auburn Hills, MI 48326For Sale
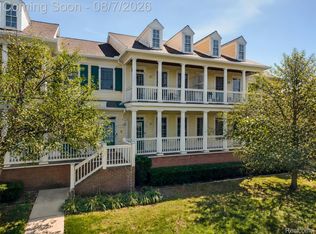 MLS ID #20261061037, Andrew Karam, @properties Christie's Int'l R E Rochester. Realcomp II
 - $247,0002 bd1 ba1k sqft51341 Neumaier Dr, Shelby Township, MI 48316For SaleMLS ID #20261062090, Irene Maciag, Real Estate One-Troy. Realcomp II
- $249,9003 bd1 ba1k sqft24300 Simmons Ave, Southfield, MI 48033For SaleMLS ID #20261061759, John Graham, John Graham Realty, LLC. Realcomp II
- $280,0003 bd2 ba1.2k sqft8144 Kenwick Dr, White Lake, MI 48386For SaleMLS ID #20261057994, Teresa Beaumont, EXP Realty Main. Realcomp II
- $300,0003 bd2 ba1.5k sqft2642 Littletell Ave, West Bloomfield, MI 48324For SaleMLS ID #20261061842, Terry W Ozak, RE/MAX Leading Edge. Realcomp II
- $242,0003 bd1 ba1.2k sqft3018 Cass Lake Ave, Keego Harbor, MI 48320For SaleMLS ID #20261059796, Christopher Deighton, EXP Realty Main. Realcomp II
- $274,9004 bd1 ba1.3k sqft1867 Maddy Ln, Keego Harbor, MI 48320For SaleMLS ID #20261059076, Desiree Cataldo, RE/MAX Leading Edge. Realcomp II
- $270,0003 bd2 ba1.6k sqft2512 Grandview Blvd, Waterford, MI 48329For SaleMLS ID #20261038064, Kevin Kwapis, EXP Realty - Mark White & Associates. Realcomp II
- $219,9003 bd2 ba1.3k sqft6261 Andersonville Rd, Waterford, MI 48329For SaleMLS ID #20261062217, Matthew Berney, Quest Realty LLC. Realcomp II
- $319,9003 bd2 ba1.3k sqft1870 Orchid St, Waterford, MI 48328For SaleMLS ID #20261058877, Christopher G Gustafson, Rise Realty. Realcomp II
- $275,0002 bd2 ba1.2k sqft8250 Speedway Dr, Shelby Township, MI 48317For SaleMLS ID #20261058793, Michael J Scianna, EXP Realty Shelby. Realcomp II
- $245,0003 bd2 ba1k sqft22796 Watt Dr, Farmington Hills, MI 48336For SaleMLS ID #20261056835, Athba Yacoub, Keller Williams Advantage. Realcomp II
- $312,0003 bd2 ba1.6k sqft5788 Strathdon Way, Waterford, MI 48327For SaleMLS ID #20261034808, Dustin Owens, Century 21 Professionals Clarkston. Realcomp II
- $225,0002 bd1 ba902 sqft5300 Clinton River Dr, Waterford, MI 48327For SaleMLS ID #20261059133, Stacey Gomez, Coldwell Banker Professionals. Realcomp II
- $269,9003 bd2 ba1.6k sqft1150 Eleven Mile Rd, Berkley, MI 48072For SaleMLS ID #20261060561, Christina Gennari, KW Domain. Realcomp II
- $239,9003 bd1 ba912 sqft9245 Debby Jo Dr, Clarkston, MI 48346For SaleMLS ID #20261059486, Mark Moss, Keller Williams First. Realcomp II
- $259,9003 bd2 ba1.1k sqft4644 Kingsley Dr, Warren, MI 48092For SaleMLS ID #20261045346, Intasar Ifti, Amin Realty. Realcomp II
