Enjoy the Georgetown-inspired brick architecture of this end-unit townhome, surrounded by lush landscaping and a mature birch tree. The open floor plan on the main level allows for modern living with plenty of natural light and hardwood floors. Everyone loves an open kitchen that's perfect for entertaining, with friends gathering in the family room or dining at the dining room table. The primary bedroom includes a spacious walk-in closet, a coffered ceiling, and a private bath. The lower level features a home office (yes, a real home office!) and a comfortable recreation room with French doors that open to a professionally built hardscaped stone patio you'll love this summer. The finished garage is one any car enthusiast will appreciate. There is a separate storage room with a door. Updates include two-zone Carrier HVAC systems, Pella windows, a projection movie system, a full security system, a safe, an irrigation system, a propane generator if the lights ever go out, and bedroom-level laundry. Excellent location.
Sold for $975,000
$975,000
2966 Lismore Ln, Fairfax, VA 22031
3beds
2,616sqft
Townhouse
Built in 2000
2,613 Square Feet Lot
$975,200 Zestimate®
$373/sqft
$4,011 Estimated rent
Home value
$975,200
$917,000 - $1.03M
$4,011/mo
Zestimate® history
Owner options
List your home for rent
$4,011/mo
Rent Zestimate®
Find your next renter with Zillow Rental Manager. Plus, with online applications, you can quickly screen prospective tenants – for free.
$4,011/mo
Rent Zestimate®
Refinance and save
$6,189/mo
Est. payment
Refinancing to a lower rate could help reduce your monthly payments and save thousands over the life of the loan.
$6,189/mo
Est. payment
Explore your selling options
Work with a Zillow partner agent
Leverage their expertise and Zillow's premium Showcase listings to get your home seen by more buyers.
Get startedList with your own agent
Get your home in front of millions of buyers by listing it on Zillow.
Learn how to do itSell it yourself
Take full control of how buyers see your home on Zillow by listing For Sale by Owner (FSBO).
List your homeWhat's special
Home officeIrrigation systemFamily roomPrivate bathSurrounded by lush landscapingMature birch treeProjection movie system
Zillow last checked:
Listing updated:
Listed by:
Doug Francis 703-304-6827,
TTR Sothebys International Realty
Bought with:
Priti Malhotra, 0225104611
KW United
Source: Bright MLS,MLS#: VAFX2309980
Facts & features
Interior
Bedrooms & bathrooms
- Bedrooms: 3
- Bathrooms: 4
- Full bathrooms: 3
- 1/2 bathrooms: 1
- Main level bathrooms: 1
Basement
- Area: 480
Heating
- Forced Air, Zoned, Natural Gas
Cooling
- Central Air, Zoned, Electric
Appliances
- Included: Cooktop, Dishwasher, Double Oven, Microwave, Disposal, Refrigerator, Washer, Dryer, Gas Water Heater
- Laundry: Upper Level
Features
- Built-in Features, Recessed Lighting, Walk-In Closet(s), Store/Office, Open Floorplan, 9'+ Ceilings
- Flooring: Hardwood, Carpet, Wood
- Doors: Six Panel
- Windows: Double Pane Windows, Energy Efficient
- Basement: Finished,Walk-Out Access
- Number of fireplaces: 1
- Fireplace features: Gas/Propane
Interior area
- Total structure area: 2,616
- Total interior livable area: 2,616 sqft
- Finished area above ground: 2,136
- Finished area below ground: 480
Property
Parking
- Total spaces: 1
- Parking features: Garage Door Opener, Inside Entrance, Attached
- Attached garage spaces: 1
Accessibility
- Accessibility features: None
Features
- Levels: Three
- Stories: 3
- Patio & porch: Patio, Deck
- Exterior features: Underground Lawn Sprinkler, Lighting
- Pool features: None
Lot
- Size: 2,613 Square Feet
Details
- Additional structures: Above Grade, Below Grade
- Parcel number: 0493 33 0059
- Zoning: 180
- Special conditions: Standard
- Other equipment: Negotiable
Construction
Type & style
- Home type: Townhouse
- Architectural style: Colonial
- Property subtype: Townhouse
Materials
- Brick, Vinyl Siding
- Foundation: Slab
- Roof: Shingle,Asphalt
Condition
- Excellent
- New construction: No
- Year built: 2000
Details
- Builder name: John Laing Homes
Utilities & green energy
- Electric: 200+ Amp Service
- Sewer: Public Sewer
- Water: Public
- Utilities for property: Underground Utilities, Fiber Optic
Community & HOA
Community
- Security: Electric Alarm
- Subdivision: Wells Property
HOA
- Has HOA: Yes
- HOA fee: $110 monthly
- HOA name: CARRIAGE LAWN AT BARKLEY HOA
Location
- Region: Fairfax
Financial & listing details
- Price per square foot: $373/sqft
- Tax assessed value: $873,840
- Annual tax amount: $10,176
- Date on market: 5/8/2026
- Listing agreement: Exclusive Right To Sell
- Listing terms: Conventional,VA Loan,Cash
- Ownership: Fee Simple
Price history
| Date | Event | Price |
|---|---|---|
| 7/1/2026 | Sold | $975,000+2.7%$373/sqft |
Source:  Bright MLS #VAFX2309980 Report a problem Bright MLS #VAFX2309980 Report a problem | ||
| 5/11/2026 | Pending sale | $949,000$363/sqft |
Source: Bright MLS #VAFX2309980 Report a problem | ||
| 5/8/2026 | Listed for sale | $949,000+52.4%$363/sqft |
Source: Bright MLS #VAFX2309980 Report a problem | ||
| 5/30/2008 | Sold | $622,500-17%$238/sqft |
Source: Public Record Report a problem | ||
| 3/28/2005 | Sold | $750,000+48.5%$287/sqft |
Source: Public Record Report a problem | ||
| 2/2/2004 | Sold | $505,000+1281.6%$193/sqft |
Source: Public Record Report a problem | ||
| 5/30/2000 | Sold | $36,553$14/sqft |
Source: Public Record Report a problem | ||
Public tax history
| Year | Property taxes | Tax assessment |
|---|---|---|
| 2025 | $10,176 +9.6% | $880,280 +9.8% |
| 2024 | $9,284 +5.6% | $801,420 +2.8% |
| 2023 | $8,796 +5.9% | $779,400 +7.3% |
| 2022 | $8,302 | $726,040 +6.9% |
| 2021 | -- | $679,120 +0.3% |
| 2020 | $8,012 +3% | $676,980 +3% |
| 2019 | $7,777 +3% | $657,150 +3% |
| 2018 | $7,548 +1.9% | $637,750 |
| 2017 | $7,404 +1.6% | $637,750 +1.4% |
| 2016 | $7,287 +5.5% | $628,990 +1.7% |
| 2015 | $6,904 +4.7% | $618,650 +4.5% |
| 2014 | $6,592 | $592,050 +3% |
| 2013 | -- | $574,600 +9.5% |
| 2012 | -- | $524,630 +1.9% |
| 2011 | -- | $514,640 |
| 2010 | -- | $514,640 -4.4% |
| 2009 | -- | $538,060 -8.4% |
| 2008 | -- | $587,700 -3.6% |
| 2007 | -- | $609,830 +65.5% |
| 2003 | -- | $368,495 +12% |
| 2002 | -- | $329,015 +5% |
| 2001 | -- | $313,350 |
Find assessor info on the county website
Neighborhood: Merrifield
Nearby homes
- $858,0003 bd3 ba2k sqft2968 Lismore Ln, Fairfax, VA 22031Off Market

- $841,9003 bd3 ba2k sqft2970 Lismore Ln, Fairfax, VA 22031Off Market
- $928,4004 bd4 ba2.1k sqft8849 Royal Doulton Ln, Fairfax, VA 22031Off Market

- $960,0004 bd4 ba2.1k sqft2972 Lismore Ln, Fairfax, VA 22031Off Market
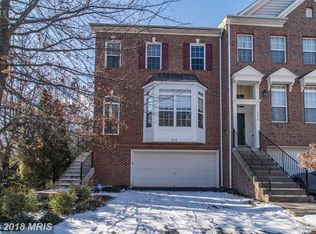
- $915,8003 bd4 ba2.7k sqft2949 Saxon Flowers Dr, Fairfax, VA 22031Off Market
- $855,9003 bd3 ba2k sqft8847 Royal Doulton Ln, Fairfax, VA 22031Off Market
- $902,0003 bd3 ba2k sqft8811 Royal Doulton Ln, Fairfax, VA 22031Off Market
- $862,8003 bd4 ba2k sqft2947 Saxon Flowers Dr, Fairfax, VA 22031Off Market
Nearby schools
GreatSchools rating
- 8/10Fairhill Elementary SchoolGrades: PK-6Distance: 0.1 mi
- 4/10Jackson Middle SchoolGrades: 7-8Distance: 1.1 mi
- 4/10Falls Church High SchoolGrades: 9-12Distance: 2.4 mi
Schools provided by the listing agent
- Elementary: Fairhill
- Middle: Luther Jackson
- High: Falls Church
- District: Fairfax County Public Schools
Source: Bright MLS. This data may not be complete. We recommend contacting the local school district to confirm school assignments for this home.
Get a cash offer in 3 minutes
Find out how much your home could sell for in as little as 3 minutes with a no-obligation cash offer.
Estimated market value
$975,200
Get a cash offer in 3 minutes
Find out how much your home could sell for in as little as 3 minutes with a no-obligation cash offer.
Estimated market value
$975,200
- Virginia
- Fairfax County
- Fairfax
- 22031
- Merrifield
- 2966 Lismore Ln
Nearby cities
Nearby neighborhoods
Nearby zip codes
Other Fairfax Topics
