Just sixteen minutes from Downtown Dallas, this property is a great Starter Home or Investment Rental opportunity in Lancaster ISD, featuring 4 bedrooms and 2 full baths with over 2200 square feet. Second living area can be used as a formal dining room or home office space. Large owners suite with walk-in closet, ensuite bath with garden tub and separate shower. Secondary bedrooms on second level with open game room perfect for daily living or entertaining. This spacious home sits on corner lot with plenty of privacy. Walking distance to nearby Houston elementary school. Roof is approximately six years old. Fence replaced in 2021.
Sold
Price Unknown
2966 Marquis Ln, Lancaster, TX 75134
4beds
2,285sqft
Single Family Residence
Built in 2002
5,183 Square Feet Lot
$287,300 Zestimate®
$--/sqft
$2,439 Estimated rent
Home value
$287,300
$273,000 - $302,000
$2,439/mo
Zestimate® history
Owner options
List your home for rent
$2,439/mo
Rent Zestimate®
Find your next renter with Zillow Rental Manager. Plus, with online applications, you can quickly screen prospective tenants – for free.
$2,439/mo
Rent Zestimate®
Refinance and save
$172/mo
Est. payment
Refinancing to a lower rate could help reduce your monthly payments and save thousands over the life of the loan.
$172/mo
Est. payment
Explore your selling options
Work with a Zillow partner agent
Leverage their expertise and Zillow's premium Showcase listings to get your home seen by more buyers.
Get startedList with your own agent
Get your home in front of millions of buyers by listing it on Zillow.
Learn how to do itSell it yourself
Take full control of how buyers see your home on Zillow by listing For Sale by Owner (FSBO).
List your homeWhat's special
Zillow last checked:
Listing updated:
Listed by:
Kisha Walker 0732496 888-455-6040,
Fathom Realty 888-455-6040
Bought with:
Cheryl Kypreos
Central Metro Realty
Source: NTREIS,MLS#: 20502268
Facts & features
Interior
Bedrooms & bathrooms
- Bedrooms: 4
- Bathrooms: 3
- Full bathrooms: 2
- 1/2 bathrooms: 1
Primary bedroom
- Features: Garden Tub/Roman Tub, Separate Shower, Walk-In Closet(s)
- Level: First
- Dimensions: 15 x 16
Bedroom
- Features: Walk-In Closet(s)
- Level: Second
- Dimensions: 10 x 12
Bedroom
- Features: Walk-In Closet(s)
- Level: Second
- Dimensions: 10 x 12
Bedroom
- Features: Walk-In Closet(s)
- Level: Second
- Dimensions: 12 x 14
Dining room
- Level: First
- Dimensions: 14 x 15
Other
- Features: Separate Shower
- Level: First
- Dimensions: 9 x 8
Other
- Level: Second
- Dimensions: 8 x 8
Game room
- Level: Second
- Dimensions: 15 x 17
Kitchen
- Features: Kitchen Island, Walk-In Pantry
- Level: First
- Dimensions: 14 x 15
Living room
- Features: Fireplace
- Level: First
- Dimensions: 15 x 19
Heating
- Central, Electric, Fireplace(s)
Cooling
- Central Air
Appliances
- Included: Dishwasher, Electric Oven, Electric Range, Microwave, Refrigerator
- Laundry: Washer Hookup, Electric Dryer Hookup, Laundry in Utility Room
Features
- High Speed Internet, Kitchen Island, Open Floorplan, Pantry, Walk-In Closet(s)
- Flooring: Carpet, Laminate
- Has basement: No
- Number of fireplaces: 1
- Fireplace features: Wood Burning
Interior area
- Total interior livable area: 2,285 sqft
Property
Parking
- Total spaces: 2
- Parking features: Door-Multi
- Attached garage spaces: 2
Features
- Levels: Two
- Stories: 2
- Pool features: None
- Fencing: Wood
Lot
- Size: 5,183 Square Feet
Details
- Parcel number: 360009000I0050000
Construction
Type & style
- Home type: SingleFamily
- Architectural style: Traditional,Detached
- Property subtype: Single Family Residence
Materials
- Brick
- Foundation: Slab
- Roof: Composition
Condition
- Year built: 2002
Utilities & green energy
- Sewer: Public Sewer
- Water: Public
- Utilities for property: Cable Available, Sewer Available, Water Available
Community & HOA
Community
- Security: Fire Alarm, Fire Sprinkler System
- Subdivision: Ames Meadow Ph 02
HOA
- Has HOA: Yes
- Services included: Association Management
- HOA fee: $172 annually
- HOA name: Real Manage
- HOA phone: 866-473-2573
Location
- Region: Lancaster
Financial & listing details
- Tax assessed value: $275,000
- Annual tax amount: $8,348
- Date on market: 12/31/2023
- Cumulative days on market: 60 days
- Listing terms: Cash,Conventional,FHA,VA Loan
Price history
| Date | Event | Price |
|---|---|---|
| 5/4/2024 | Listing removed | -- |
Source: Zillow Rentals Report a problem | ||
| 5/3/2024 | Price change | $2,415+0.2%$1/sqft |
Source: Zillow Rentals Report a problem | ||
| 5/2/2024 | Price change | $2,410-0.2%$1/sqft |
Source: Zillow Rentals Report a problem | ||
| 5/1/2024 | Price change | $2,415+0.2%$1/sqft |
Source: Zillow Rentals Report a problem | ||
| 4/8/2024 | Price change | $2,410-0.2%$1/sqft |
Source: Zillow Rentals Report a problem | ||
| 4/2/2024 | Price change | $2,415+4.3%$1/sqft |
Source: Zillow Rentals Report a problem | ||
| 3/26/2024 | Listed for rent | $2,315$1/sqft |
Source: Zillow Rentals Report a problem | ||
| 3/21/2024 | Sold | -- |
Source: NTREIS #20502268 Report a problem | ||
| 3/12/2024 | Pending sale | $285,000$125/sqft |
Source: NTREIS #20502268 Report a problem | ||
| 2/29/2024 | Contingent | $285,000$125/sqft |
Source: NTREIS #20502268 Report a problem | ||
| 2/27/2024 | Price change | $285,000-5%$125/sqft |
Source: NTREIS #20502268 Report a problem | ||
| 2/14/2024 | Price change | $300,000-4.8%$131/sqft |
Source: NTREIS #20502268 Report a problem | ||
| 12/31/2023 | Listed for sale | $315,000+63.3%$138/sqft |
Source: NTREIS #20502268 Report a problem | ||
| 10/17/2017 | Listing removed | $192,915$84/sqft |
Source: Citiwide Properties Corp. #13592432 Report a problem | ||
| 9/7/2017 | Pending sale | $192,915$84/sqft |
Source: Citiwide Properties Corp. #13592432 Report a problem | ||
| 8/10/2017 | Listed for sale | $192,915+105.2%$84/sqft |
Source: Citiwide Properties Corp. #13592432 Report a problem | ||
| 12/28/2008 | Listing removed | $94,000$41/sqft |
Source: NCI #11043531 Report a problem | ||
| 8/31/2008 | Listed for sale | $94,000-27.7%$41/sqft |
Source: NCI #11043531 Report a problem | ||
| 5/14/2008 | Sold | -- |
Source: Public Record Report a problem | ||
| 2/1/2008 | Listed for sale | $130,000$57/sqft |
Source: NCI #10926144 Report a problem | ||
Public tax history
| Year | Property taxes | Tax assessment |
|---|---|---|
| 2025 | $6,484 +30.3% | $275,000 |
| 2024 | $4,978 +2.3% | $275,000 -20.6% |
| 2023 | $4,864 -12.3% | $346,250 +24.2% |
| 2022 | $5,543 -1.2% | $278,800 +22.1% |
| 2021 | $5,608 +6.7% | $228,340 +5.1% |
| 2020 | $5,254 +8.7% | $217,330 +20.3% |
| 2019 | $4,834 -1.3% | $180,720 |
| 2018 | $4,899 +55.4% | $180,720 +18.9% |
| 2017 | $3,153 +11.4% | $151,980 +14.1% |
| 2016 | $2,830 +22.8% | $133,180 +7.9% |
| 2015 | $2,304 | $123,460 +36.2% |
| 2014 | $2,304 | $90,640 |
| 2013 | -- | -- |
| 2012 | -- | -- |
| 2011 | -- | -- |
| 2010 | -- | -- |
| 2009 | -- | -- |
| 2008 | -- | -- |
| 2007 | -- | -- |
| 2005 | -- | -- |
| 2004 | -- | -- |
| 2003 | -- | -- |
Find assessor info on the county website
Neighborhood: 75134
Nearby homes
- $245,3003 bd2 ba1.5k sqft2970 Marquis Ln, Lancaster, TX 75134Off Market
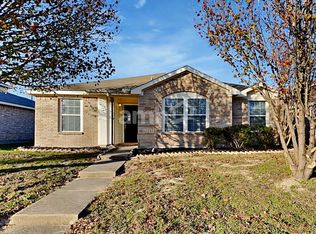
- $299,8004 bd3 ba2.3k sqft2974 Marquis Ln, Lancaster, TX 75134Off Market

- $264,6003 bd2 ba1.6k sqft2962 Marquis Ln, Lancaster, TX 75134Off Market
- $282,7003 bd2 ba2.1k sqft2978 Marquis Ln, Lancaster, TX 75134Off Market
- $274,9004 bd2 ba1.7k sqft2958 Marquis Ln, Lancaster, TX 75134Off Market
- $270,9004 bd2 ba1.8k sqft2982 Marquis Ln, Lancaster, TX 75134Off Market
- $277,1005 bd2 ba2.1k sqft2954 Marquis Ln, Lancaster, TX 75134Off Market
- $278,4003 bd2 ba1.8k sqft2961 Monticello Ln, Lancaster, TX 75134Off Market
Nearby schools
GreatSchools rating
- 5/10Houston Elementary SchoolGrades: K-5Distance: 0.1 mi
- 4/10Lancaster Middle SchoolGrades: 7-8Distance: 2.5 mi
- 4/10Lancaster High SchoolGrades: 9-12Distance: 2.5 mi
Schools provided by the listing agent
- Elementary: Houston
- Middle: Lancaster
- High: Lancaster
- District: Lancaster ISD
Source: NTREIS. This data may not be complete. We recommend contacting the local school district to confirm school assignments for this home.
Get a cash offer in 3 minutes
Find out how much your home could sell for in as little as 3 minutes with a no-obligation cash offer.
Estimated market value
$287,300
Get a cash offer in 3 minutes
Find out how much your home could sell for in as little as 3 minutes with a no-obligation cash offer.
Estimated market value
$287,300
- Texas
- Dallas County
- Lancaster
- 75134
- 2966 Marquis Ln
Nearby cities
Nearby neighborhoods
Nearby zip codes
Other Lancaster Topics
