Welcome to this beautifully updated home in the highly sought after neighborhood of Mountain Valley! As you walk into this beautiful home you will be greeted with warm neutral tones that is abundant with natural sunlight. The kitchen is truly the heart of this home as it opens up to the living room. With copious counter space it is the perfect place to host Super Bowl parties, Thanksgiving, or game nights for years to come! The office is tucked away for ultimate privacy, has built-in shelving for maximum storage & aesthetic. All of the bathrooms are updated with beautiful tile & trendy light fixtures. The primary suite is large with big windows for the morning sun to peek through as you enjoy your morning coffee in the reading nook. During the fall enjoy your front porch swing while sipping your evening wine later watch the sunset in your backyard while watering your garden. This home has it all, come & see it for yourself! Brand new 40 gal water heater, HVAC serviced August 2023.
Sold
Price Unknown
2966 Masters Ct S, Burleson, TX 76028
4beds
2,595sqft
Single Family Residence
Built in 1999
8,407 Square Feet Lot
$416,300 Zestimate®
$--/sqft
$2,706 Estimated rent
Home value
$416,300
$395,000 - $437,000
$2,706/mo
Zestimate® history
Owner options
List your home for rent
$2,706/mo
Rent Zestimate®
Find your next renter with Zillow Rental Manager. Plus, with online applications, you can quickly screen prospective tenants – for free.
$2,706/mo
Rent Zestimate®
Refinance and save
$450/mo
Est. payment
Refinancing to a lower rate could help reduce your monthly payments and save thousands over the life of the loan.
$450/mo
Est. payment
Explore your selling options
Work with a Zillow partner agent
Leverage their expertise and Zillow's premium Showcase listings to get your home seen by more buyers.
Get startedList with your own agent
Get your home in front of millions of buyers by listing it on Zillow.
Learn how to do itSell it yourself
Take full control of how buyers see your home on Zillow by listing For Sale by Owner (FSBO).
List your homeWhat's special
Big windowsBuilt-in shelvingPrimary suiteBeautiful tileWarm neutral tones
Zillow last checked:
Listing updated:
Listed by:
Amel Mullican 0717571 214-509-0808,
Ebby Halliday, Realtors 214-509-0808
Bought with:
Joel Miller
Martin Realty Group
Source: NTREIS,MLS#: 20398248
Facts & features
Interior
Bedrooms & bathrooms
- Bedrooms: 4
- Bathrooms: 3
- Full bathrooms: 2
- 1/2 bathrooms: 1
Primary bedroom
- Level: First
- Dimensions: 18 x 14
Bedroom
- Level: First
- Dimensions: 15 x 10
Bedroom
- Level: First
- Dimensions: 11 x 10
Bedroom
- Level: First
- Dimensions: 11 x 10
Kitchen
- Features: Built-in Features, Eat-in Kitchen, Kitchen Island, Pantry, Stone Counters
- Level: First
- Dimensions: 23 x 12
Living room
- Level: First
- Dimensions: 35 x 14
Office
- Features: Built-in Features
- Level: First
- Dimensions: 12 x 11
Heating
- Central, Natural Gas
Cooling
- Central Air, Ceiling Fan(s), Electric
Appliances
- Included: Dishwasher, Disposal
Features
- Built-in Features, Dry Bar, Decorative/Designer Lighting Fixtures, Eat-in Kitchen, Granite Counters, High Speed Internet, Kitchen Island, Open Floorplan, Pantry
- Flooring: Luxury Vinyl Plank
- Has basement: No
- Number of fireplaces: 1
- Fireplace features: Family Room
Interior area
- Total interior livable area: 2,595 sqft
Property
Parking
- Total spaces: 2
- Parking features: Door-Single
- Attached garage spaces: 2
Features
- Levels: One
- Stories: 1
- Pool features: None
- Fencing: Back Yard
Lot
- Size: 8,407 Square Feet
Details
- Parcel number: 126347600410
Construction
Type & style
- Home type: SingleFamily
- Architectural style: Craftsman,Traditional,Detached
- Property subtype: Single Family Residence
Materials
- Brick
Condition
- Year built: 1999
Utilities & green energy
- Sewer: Public Sewer
- Water: Public
- Utilities for property: Natural Gas Available, Sewer Available, Water Available
Community & HOA
Community
- Subdivision: Fairway Vistas Mt Valle Ph 01
HOA
- Has HOA: Yes
- Services included: Maintenance Grounds
- HOA fee: $450 annually
- HOA name: Cornerstone Management
- HOA phone: 214-520-0099
Location
- Region: Burleson
Financial & listing details
- Tax assessed value: $424,222
- Annual tax amount: $8,620
- Date on market: 8/4/2023
- Cumulative days on market: 12 days
Price history
| Date | Event | Price |
|---|---|---|
| 9/25/2023 | Sold | -- |
Source: NTREIS #20398248 Report a problem | ||
| 8/28/2023 | Pending sale | $420,000$162/sqft |
Source: NTREIS #20398248 Report a problem | ||
| 8/16/2023 | Contingent | $420,000$162/sqft |
Source: NTREIS #20398248 Report a problem | ||
| 8/4/2023 | Listed for sale | $420,000+45.3%$162/sqft |
Source: NTREIS #20398248 Report a problem | ||
| 5/14/2020 | Listing removed | $289,000$111/sqft |
Source: JP and Associates Burleson #14256895 Report a problem | ||
| 5/14/2020 | Pending sale | $289,000$111/sqft |
Source: JP and Associates Burleson #14256895 Report a problem | ||
| 3/28/2020 | Price change | $289,000-1.7%$111/sqft |
Source: JP and Associates Burleson #14256895 Report a problem | ||
| 1/9/2020 | Listed for sale | $294,000$113/sqft |
Source: JP and Associates Burleson #14256895 Report a problem | ||
| 10/1/2019 | Listing removed | $294,000$113/sqft |
Source: JP and Associates Burleson #14110975 Report a problem | ||
| 9/11/2018 | Listed for sale | $294,000+58.9%$113/sqft |
Source: Owner Report a problem | ||
| 2/16/2012 | Listing removed | $185,000$71/sqft |
Source: HOUSEPAD LLP #11685966 Report a problem | ||
| 9/25/2011 | Price change | $185,000-4.1%$71/sqft |
Source: Owner Report a problem | ||
| 8/4/2011 | Listed for sale | $193,000$74/sqft |
Source: Owner Report a problem | ||
Public tax history
| Year | Property taxes | Tax assessment |
|---|---|---|
| 2025 | $6,844 -8.9% | $424,222 |
| 2024 | $7,509 -10.6% | $424,222 +8.7% |
| 2023 | $8,400 -2.6% | $390,192 +8.4% |
| 2022 | $8,620 +30.8% | $359,942 +33.6% |
| 2021 | $6,590 +1.2% | $269,440 +2.9% |
| 2020 | $6,509 +4.4% | $261,878 |
| 2019 | $6,237 +5% | $261,878 +9.5% |
| 2018 | $5,943 +7.8% | $239,190 +15.1% |
| 2017 | $5,511 +1.7% | $207,890 +9.5% |
| 2016 | $5,418 +15.7% | $189,797 +2.7% |
| 2015 | $4,684 | $184,797 +4.7% |
| 2014 | $4,684 | $176,421 |
| 2012 | -- | -- |
| 2011 | -- | -- |
| 2010 | -- | -- |
| 2009 | -- | -- |
| 2008 | -- | -- |
| 2007 | -- | -- |
| 2006 | -- | -- |
| 2005 | -- | -- |
| 2004 | -- | -- |
| 2003 | -- | -- |
| 2002 | -- | -- |
| 2001 | -- | -- |
| 2000 | -- | -- |
Find assessor info on the county website
Neighborhood: 76028
Nearby homes
- $353,2003 bd2 ba2.2k sqft2970 Masters Ct S, Burleson, TX 76028Off Market
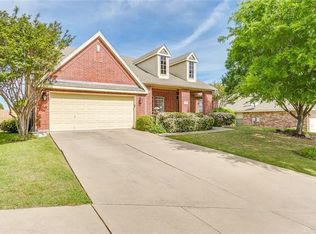
- $375,1003 bd2 ba2.1k sqft2962 Masters Ct S, Burleson, TX 76028Off Market
- $428,4004 bd4 ba3k sqft2969 Lakeview Cir, Burleson, TX 76028Off Market
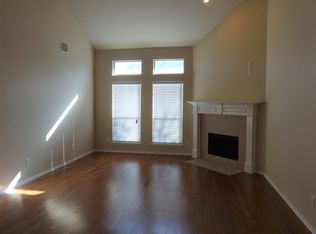
- $--4 bd2 ba2.3k sqft2973 Lakeview Cir, Burleson, TX 76028Sold

- $328,0003 bd2 ba1.8k sqft2974 Masters Ct S, Burleson, TX 76028Off Market
- $344,2004 bd2 ba1.9k sqft2958 Masters Ct S, Burleson, TX 76028Off Market
- $425,5005 bd3 ba2.7k sqft2965 Lakeview Cir, Burleson, TX 76028Off Market
- $413,3004 bd3 ba2.6k sqft2967 Masters Ct S, Burleson, TX 76028Off Market
Nearby schools
GreatSchools rating
- 10/10North Joshua Elementary SchoolGrades: PK-5Distance: 0.2 mi
- 8/10Tom And Nita Nichols MiddleGrades: 6-8Distance: 2 mi
- 7/10Joshua High SchoolGrades: 9-12Distance: 3 mi
Schools provided by the listing agent
- Elementary: Njoshua
- Middle: Tom and Nita Nichols
- High: Joshua
- District: Joshua ISD
Source: NTREIS. This data may not be complete. We recommend contacting the local school district to confirm school assignments for this home.
Get a cash offer in 3 minutes
Find out how much your home could sell for in as little as 3 minutes with a no-obligation cash offer.
Estimated market value
$416,300
Get a cash offer in 3 minutes
Find out how much your home could sell for in as little as 3 minutes with a no-obligation cash offer.
Estimated market value
$416,300
- Texas
- Johnson County
- Burleson
- 76028
- 2966 Masters Ct S
Nearby cities
Nearby neighborhoods
Nearby zip codes
Other Burleson Topics
