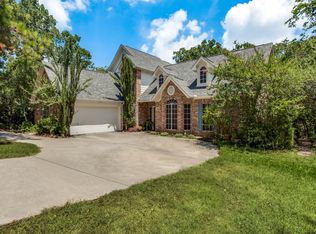
Prized Location! GRAPEVINE LAKE with Corps of Engineers land as your backdrop, plus coveted CARROLL ISD SCHOOLS! An expansive 0.749-acre lakeside retreat delivers the ultimate lifestyle experience, with lake access, scenic trails, and a stunning water view, all crafted for those who crave privacy, natural beauty, and a true resort-like atmosphere. This custom home is thoughtfully designed for effortless living and unforgettable entertaining. The heart of the home is a chef's kitchen featuring Viking appliances, three versatile islands, and a spacious open-concept layout that connects indoor living to the natural beauty just beyond the $100k in recently upgraded Andersen Windows. The upper terrace sets the stage for slow mornings with coffee or unforgettable evenings by the fire, while the oversized deck is ideal for BBQ's and gatherings! All four bedrooms are private Ensuite, generously sized with walk-in closets, and the expansive primary suite offers a true retreat. Two spacious living areas offer plenty of room to spread out, gather, or unwind. The private, fully equipped office offers an ideal work-from-home setup, while dedicated built-in desk space in the bedroom area provides convenient room for homework or everyday tasks. Natural light pours through plantation shutters, framing peaceful views of mature trees from every window and giving the home a calm, tucked-away feel. Out front, enjoy the beauty and ease of low-maintenance artificial turf, plus the convenience of an oversized driveway. This one-owner home is a true celebration of elevated, mindful living in one of North Texas's most scenic cities and neighborhoods. This unique property offers a rare chance to experience lake living, all within minutes of DFW Airport, Shopping & Meadowmere Park. NO HOA! This Home is More than a House, It's a Retreat!
The home was beautifully refreshed with new indoor and outdoor paint, windows throughout, and primary bath renewed.
*MOVE-IN READY & SELLERS are MOTIVATED*
Sold
Price Unknown
2966 Peninsula Dr, Grapevine, TX 76051
4beds
4,651sqft
Single Family Residence
Built in 2005
0.75 Acres Lot
$1,242,200 Zestimate®
$--/sqft
$5,745 Estimated rent
Home value
$1,242,200
$1.16M - $1.33M
$5,745/mo
Zestimate® history
Owner options
List your home for rent
$5,745/mo
Rent Zestimate®
Find your next renter with Zillow Rental Manager. Plus, with online applications, you can quickly screen prospective tenants – for free.
$5,745/mo
Rent Zestimate®
Refinance and save
Refinancing to a lower rate could help reduce your monthly payments and save thousands over the life of the loan.
Explore your selling options
Work with a Zillow partner agent
Leverage their expertise and Zillow's premium Showcase listings to get your home seen by more buyers.
Get startedList with your own agent
Get your home in front of millions of buyers by listing it on Zillow.
Learn how to do itSell it yourself
Take full control of how buyers see your home on Zillow by listing For Sale by Owner (FSBO).
List your homeWhat's special
Three versatile islandsLake accessOversized drivewayScenic trailsPrimary bath renewedStunning water view
Zillow last checked:
Listing updated:
Listed by:
Susie Bird 0520058 214-208-4288,
Coldwell Banker Apex, REALTORS 972-776-6200
Bought with:
Non-NTREIS MLS Licensee
NON MLS
Source: NTREIS,MLS#: 21184558
Facts & features
Interior
Bedrooms & bathrooms
- Bedrooms: 4
- Bathrooms: 5
- Full bathrooms: 4
- 1/2 bathrooms: 1
Primary bedroom
- Features: Closet Cabinetry, Double Vanity, En Suite Bathroom, Jetted Tub, Sitting Area in Primary, Separate Shower, Walk-In Closet(s)
- Level: Second
- Dimensions: 20 x 18
Bedroom
- Features: Ceiling Fan(s), En Suite Bathroom
- Level: First
- Dimensions: 14 x 12
Bedroom
- Features: Closet Cabinetry, Ceiling Fan(s), En Suite Bathroom, Walk-In Closet(s)
- Level: Second
- Dimensions: 15 x 15
Bedroom
- Features: Closet Cabinetry, Ceiling Fan(s), En Suite Bathroom, Walk-In Closet(s)
- Level: Second
- Dimensions: 15 x 15
Primary bathroom
- Features: Closet Cabinetry, Double Vanity, En Suite Bathroom, Jetted Tub, Stone Counters, Sitting Area in Primary, Separate Shower
- Level: Second
- Dimensions: 17 x 11
Den
- Level: First
- Dimensions: 12 x 10
Dining room
- Level: First
- Dimensions: 20 x 19
Half bath
- Features: Granite Counters
- Level: First
- Dimensions: 9 x 5
Kitchen
- Features: Breakfast Bar, Built-in Features, Butler's Pantry, Eat-in Kitchen, Granite Counters, Kitchen Island, Sink, Walk-In Pantry
- Level: First
- Dimensions: 19 x 19
Library
- Level: Second
- Dimensions: 15 x 8
Living room
- Features: Built-in Features, Ceiling Fan(s)
- Level: First
- Dimensions: 25 x 17
Living room
- Features: Built-in Features, Ceiling Fan(s)
- Level: Second
- Dimensions: 20 x 18
Utility room
- Features: Built-in Features, Utility Room, Utility Sink
- Level: First
- Dimensions: 10 x 7
Heating
- Central, Natural Gas
Cooling
- Central Air, Ceiling Fan(s), Electric
Appliances
- Included: Built-In Refrigerator, Double Oven, Dishwasher, Electric Oven, Gas Cooktop, Disposal, Range, Some Commercial Grade, Vented Exhaust Fan, Wine Cooler
- Laundry: Laundry in Utility Room
Features
- Wet Bar, Decorative/Designer Lighting Fixtures, Eat-in Kitchen, Granite Counters, In-Law Floorplan, Kitchen Island, Loft, Open Floorplan, Pantry, Walk-In Closet(s)
- Flooring: Carpet, Luxury Vinyl Plank, Tile, Travertine, Wood
- Windows: Shutters
- Has basement: No
- Number of fireplaces: 2
- Fireplace features: Gas, Living Room, Outside, Wood Burning
Interior area
- Total interior livable area: 4,651 sqft
Property
Parking
- Total spaces: 2
- Parking features: Additional Parking, Concrete, Garage Faces Front, Garage, Garage Door Opener, Oversized, Parking Pad, Boat, RV Access/Parking
- Attached garage spaces: 2
Features
- Levels: Two
- Stories: 2
- Patio & porch: Deck, Terrace, Balcony, Covered
- Exterior features: Balcony
- Pool features: None
- Has view: Yes
- View description: Water
- Has water view: Yes
- Waterfront features: Lake Front
Lot
- Size: 0.75 Acres
- Features: Cul-De-Sac, Greenbelt, Native Plants, Other, Many Trees, Sprinkler System
- Residential vegetation: Heavily Wooded
Details
- Parcel number: 02209888
Construction
Type & style
- Home type: SingleFamily
- Architectural style: Traditional,Detached
- Property subtype: Single Family Residence
Materials
- Stucco
- Foundation: Pillar/Post/Pier
- Roof: Composition
Condition
- Year built: 2005
Utilities & green energy
- Sewer: Public Sewer
- Water: Public
- Utilities for property: Sewer Available, Water Available
Green energy
- Energy efficient items: Thermostat, Windows
Community & HOA
Community
- Features: Lake, Trails/Paths
- Security: Other, Smoke Detector(s)
- Subdivision: Placid-Peninsula Add
HOA
- Has HOA: No
Location
- Region: Grapevine
Financial & listing details
- Tax assessed value: $750,000
- Annual tax amount: $12,610
- Date on market: 2/26/2026
- Cumulative days on market: 67 days
- Listing terms: Cash,Conventional,VA Loan
- Exclusions: Deer Feeder is Negotiable.
Price history
| Date | Event | Price |
|---|---|---|
| 5/22/2026 | Sold | -- |
Source: NTREIS #21184558 Report a problem | ||
| 5/11/2026 | Pending sale | $1,299,000$279/sqft |
Source: NTREIS #21184558 Report a problem | ||
| 5/5/2026 | Contingent | $1,299,000$279/sqft |
Source: NTREIS #21184558 Report a problem | ||
| 4/30/2026 | Price change | $1,299,000-3.8%$279/sqft |
Source: NTREIS #21184558 Report a problem | ||
| 4/17/2026 | Price change | $1,350,000-9.9%$290/sqft |
Source: NTREIS #21184558 Report a problem | ||
| 3/26/2026 | Price change | $1,499,000-3.6%$322/sqft |
Source: NTREIS #21184558 Report a problem | ||
| 3/17/2026 | Price change | $1,555,000-4.9%$334/sqft |
Source: NTREIS #21184558 Report a problem | ||
| 2/26/2026 | Listed for sale | $1,635,000+104.4%$352/sqft |
Source: NTREIS #21184558 Report a problem | ||
| 5/27/2014 | Listing removed | $800,000$172/sqft |
Source: Clayton & Clayton #12084632 Report a problem | ||
| 2/10/2014 | Listed for sale | $800,000$172/sqft |
Source: Clayton & Clayton #12084632 Report a problem | ||
Public tax history
| Year | Property taxes | Tax assessment |
|---|---|---|
| 2025 | $8,610 -7.2% | $750,000 |
| 2024 | $9,282 +3.7% | $750,000 -6.1% |
| 2023 | $8,955 -15.7% | $798,837 +28.2% |
| 2022 | $10,628 +5.3% | $623,035 -0.4% |
| 2021 | $10,096 +9% | $625,673 +22.4% |
| 2020 | $9,262 -10.1% | $511,111 -19.8% |
| 2019 | $10,299 +5.6% | $636,979 +24.6% |
| 2018 | $9,752 -2.5% | $511,370 -32.7% |
| 2017 | $9,997 +9.2% | $759,718 +30.4% |
| 2016 | $9,153 +5.8% | $582,459 +51.6% |
| 2015 | $8,655 | $384,200 |
| 2014 | $8,655 | $384,200 +1.3% |
| 2013 | -- | $379,200 +2% |
| 2012 | -- | $371,800 |
| 2011 | -- | $371,800 -0.1% |
| 2010 | -- | $372,000 -0.1% |
| 2009 | -- | $372,200 |
| 2008 | -- | $372,200 +80.3% |
| 2007 | -- | $206,400 +67% |
| 2006 | -- | $123,600 -38.2% |
| 2005 | -- | $200,000 +79.9% |
| 2004 | -- | $111,200 |
Find assessor info on the county website
Neighborhood: Grapevine Lake Estates
Nearby homes
- $875,8003 bd3 ba2.4k sqft2974 Peninsula Dr, Grapevine, TX 76051Off Market
- $1,059,8003 bd2 ba2.5k sqft2960 Peninsula Dr, Grapevine, TX 76051Off Market
- $359,9764 bd4 ba-- sqft2966 Peninsula Dr, Grapevine, TX 76051Off Market
- $100-- bd-- ba-- sqft2978 Peninsula Dr, Grapevine, TX 76051Off Market
- $580,7003 bd2 ba1.8k sqft2948 Peninsula Dr, Grapevine, TX 76051Off Market
- $125,294-- bd-- ba1.8k sqft2948 Peninsula Dr, Grapevine, TX 76051Off Market
- $473,1003 bd2 ba1.7k sqft2965 Peninsula Dr, Grapevine, TX 76051Off Market
- $80,134-- bd-- ba-- sqft2965 Peninsula Dr, Grapevine, TX 76051Off Market
Nearby schools
GreatSchools rating
- 10/10Jack D. Johnson ElementaryGrades: K-4Distance: 1.8 mi
- 10/10Carroll Middle SchoolGrades: 7-8Distance: 1.8 mi
- 8/10Carroll High SchoolGrades: 9-10Distance: 3 mi
Schools provided by the listing agent
- Elementary: Johnson
- Middle: Carroll
- High: Carroll
- District: Carroll ISD
Source: NTREIS. This data may not be complete. We recommend contacting the local school district to confirm school assignments for this home.
Get a cash offer in 3 minutes
Find out how much your home could sell for in as little as 3 minutes with a no-obligation cash offer.
Estimated market value
$1,242,200
Get a cash offer in 3 minutes
Find out how much your home could sell for in as little as 3 minutes with a no-obligation cash offer.
Estimated market value
$1,242,200
- Texas
- Tarrant County
- Grapevine
- 76051
- Grapevine Lake Estates
- 2966 Peninsula Dr
