Skip main navigation
Off market
  • $643,400

    2966 Rivermont Dr, Front Royal, VA 22630

    3beds
    3,884sqft
    Detached
    Built in 2006
    2 Acres Lot
    $643,400 Zestimate®
    $166/sqft
    $2,967 Estimated rent

    Home value

    $643,400

    $605,000 - $688,000

    $2,967/mo

    Zestimate® history
    Loading
    Loading...

    Owner options

    List your home for rent

    $2,967/mo

    Rent Zestimate®

    Find your next renter with Zillow Rental Manager. Plus, with online applications, you can quickly screen prospective tenants – for free.

    Learn more

    $2,967/mo

    Rent Zestimate®

    Refinance and save

    $3,824/mo

    Est. payment

    Refinancing to a lower rate could help reduce your monthly payments and save thousands over the life of the loan.

    See today's rates

    $3,824/mo

    Est. payment

    Explore your selling options

    Work with a Zillow partner agent

    Leverage their expertise and Zillow's premium Showcase listings to get your home seen by more buyers.

    Get started

    List with your own agent

    Get your home in front of millions of buyers by listing it on Zillow.

    Learn how to do it

    Sell it yourself

    Take full control of how buyers see your home on Zillow by listing For Sale by Owner (FSBO).

    List your home

    What's special

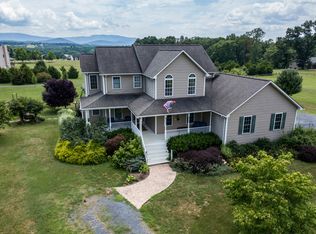
    LOCATION! LOCATION! LOCATION! It's a rarity to find a home so close to town, yet so seemingly far away. This immaculate, one-owner three-bedroom, two and a half bath rancher barely 3 miles outside of Front Royal offers single level living at its finest. Right away you'll notice pride of ownership and attention to detail in the landscaping. Walk through the front door and be wowed by the spectacular view from a wall of expansive windows and doors of the Blue Ridge Mountains with Skyline Drive winding along the tops of the ridges. Enjoy meals and entertaining friends on the back deck overlooking that view! Take in the openness of the vaulted ceilings over the great room, kitchen, and breakfast nook with three-sided gas fireplace. A formal dining room off the kitchen sets the stage for special holiday meals. The master suite at one end of the home allows you to have total privacy from the rest of the household. Soaking tub, separate shower, and double vanity in the spacious master bath. A side door opens onto your own private screened porch, where you can enjoy coffee in the mornings or relax during the evenings after a hectic day. A half bath for guests and a laundry area are conveniently located across from the master suite. At the opposite end of the house are two bedrooms and another full bath. All bedrooms have tray ceilings with ceiling fans. Many updated features, including lighting, interior and exterior painting, custom cabinetry hardware. A full walkout unfinished basement with rough-in for bath doubles your potential living space. Need more bedrooms, an office, work spaces, game or media room? The possibilities are endless! An added bonus is a fully fenced backyard for pets or young children. The small, landscaped water garden at the upper end, across from the deck, offers endless tranquility and transports you far away from the busyness of life on the other side of your privacy fence. You don't want to miss this one!

    This property is off market, which means it's not currently listed for sale or rent on Zillow. This may be different from what's available on other websites or public sources.
    Facts & features

    Interior

    Bedrooms & bathrooms
    • Bedrooms: 3
    • Bathrooms: 3
    • Full bathrooms: 2
    • 1/2 bathrooms: 1
    Heating
    • Heat pump
    Cooling
    • Other
    Appliances
    • Included: Dishwasher, Microwave, Refrigerator
    • Laundry: Washer/Dryer Hookups Only
    Features
    • Ceiling Fan(s), Open Floorplan, Entry Level Bedroom
    • Flooring: Carpet
    • Basement: Y
    • Has fireplace: Yes
    Interior area
    • Total interior livable area: 3,884 sqft
    • Finished area below ground: 0

    Property

    Parking
    • Parking features: Garage - Attached
    Features
    • Exterior features: Vinyl
    • Has view: Yes
    • View description: Water
    • Has water view: Yes
    • Water view: Water
    Lot
    • Size: 2 Acres
    Details
    • Parcel number: 28Q23
    • Special conditions: Standard

    Construction

    Type & style
    • Home type: SingleFamily
    • Architectural style: Ranch/Rambler
    • Property subtype: Detached
    Materials
    • Foundation: Concrete
    • Roof: Composition
    Condition
    • Year built: 2006

    Community & HOA

    HOA
    • Has HOA: Yes
    • HOA fee: $8 monthly
    Location
    • Region: Front Royal

    Financial & listing details

    • Price per square foot: $166/sqft
    • Tax assessed value: $599,900
    • Annual tax amount: $2,874

    Price history

    DateEventPrice
    5/24/2019Price change$389,900+2.6%$100/sqft
    Source: Compass West Realty LLC #VAWR136926 Report a problem
    10/22/2010Listed for sale$380,000$98/sqft
    Source: Ultra Agent #WR7369228 Report a problem
    7/24/2010Listing removed$380,000$98/sqft
    Source: Long & Foster Real Estate #WR7369228 Report a problem
    7/2/2010Listed for sale$380,000-5%$98/sqft
    Source: Ultra Agent #WR7369228 Report a problem
    2/12/2007Sold$400,000$103/sqft
    Source: Public Record Report a problem

    Public tax history

    YearProperty taxesTax assessment
    2025$2,874 +0.3%$599,900 +11%
    2024$2,864 +8.2%$540,400
    2023$2,648 +9.1%$540,400 +45.8%
    2022$2,427 $370,600
    2021$2,427 $370,600
    2020$2,427 $370,600
    2019$2,427 +11.4%$370,600 +10.6%
    2018$2,179 +6.5%$335,200 +1.5%
    2017$2,047 $330,200
    2016-- $330,200
    2015-- $330,200 +6.3%
    2014-- $310,500
    2013-- $310,500
    2012-- $310,500
    2011-- $310,500 -22.2%
    2010-- $398,900
    2009-- $398,900
    2008-- $398,900
    2007-- $398,900 +1495.6%
    2006-- $25,000
    2005-- $25,000
    2004-- $25,000
    Find assessor info on the county website

    Neighborhood: 22630

    Nearby schools

    GreatSchools rating
    Schools provided by the listing agent
    • District: WARREN COUNTY PUBLIC SCHOOLS

    Source: The MLS. This data may not be complete. We recommend contacting the local school district to confirm school assignments for this home.

    Get a cash offer in 3 minutes
    Find out how much your home could sell for in as little as 3 minutes with a no-obligation cash offer.
    Estimated market value
    $643,400
    Get a cash offer in 3 minutes
    Find out how much your home could sell for in as little as 3 minutes with a no-obligation cash offer.
    Estimated market value
    $643,400