Skip main navigation
Closed
  • $2,300,000

    2966 Sunnyside Ln, Gordonsville, VA 22942

    6beds
    6,932sqft
    Farm, Single Family Residence
    Built in 2011
    55.42 Acres Lot
    $2,512,700 Zestimate®
    $332/sqft
    $6,336 Estimated rent

    Home value

    $2,512,700

    $2.26M - $2.81M

    $6,336/mo

    Zestimate® history
    Loading
    Loading...

    Owner options

    List your home for rent

    $6,336/mo

    Rent Zestimate®

    Find your next renter with Zillow Rental Manager. Plus, with online applications, you can quickly screen prospective tenants – for free.

    Learn more

    $6,336/mo

    Rent Zestimate®

    Refinance and save

    $13,798/mo

    Est. payment

    Refinancing to a lower rate could help reduce your monthly payments and save thousands over the life of the loan.

    See today's rates

    $13,798/mo

    Est. payment

    Explore your selling options

    Work with a Zillow partner agent

    Leverage their expertise and Zillow's premium Showcase listings to get your home seen by more buyers.

    Get started

    List with your own agent

    Get your home in front of millions of buyers by listing it on Zillow.

    Learn how to do it

    Sell it yourself

    Take full control of how buyers see your home on Zillow by listing For Sale by Owner (FSBO).

    List your home

    What's special

    Home officeUnobstructed viewsStunning vistasStylish libraryCustom iron workPrestigious estatesHeated floors
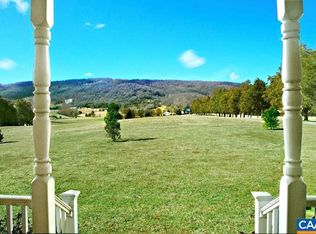
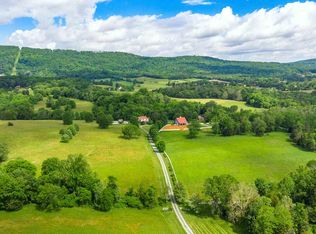
    New price adjustment! Chanticleer Farm sits on 55+ acres in Keswick with unobstructed views of the surrounding countryside. Custom designed and built, the home features an open-concept living room, family room, and dining spaces bathed in natural light. Don't miss the stylish library or quiet home office. The true gourmet kitchen has a Bertazzoni gas range, double wall ovens, two farm sinks, two dishwashers, and an oversized brick cooking fireplace w/raised hearth & custom iron work by renowned blacksmith Stephen Stokes. The primary suite has stunning vistas, a sitting area w/ fireplace, and spacious bath w/ heated floors. The terrace level is fully on-grade and offers flexible uses including a rec/media room, additional guest rooms, home office or gym. The main house has seven fireplaces w/ hand-carved mantels, hardwood floors throughout, a geothermal furnace for efficient heating & cooling, and ample unfinished storage space. Various covered porches, decks, and outdoor living spaces abound. No detail has been forgotten in the 2 bed/1.5 bath guest cottage above the 3-car garage. The property is nestled among Central Virginia's most revered historic sites, prestigious estates, and beloved wineries. 15 miles to Charlottesville.

    Zillow last checked:

    Listing updated:

    Listed by:

    RONDA PEARL 434-760-1718,

    FRANK HARDY SOTHEBY'S INTERNATIONAL REALTY

    Bought with:

    NONMLSAGENT NONMLSAGENT

    NONMLSOFFICE

    Source: CAAR,MLS#: 636559MLS LogoOriginating MLS: Charlottesville Area Association of Realtors

    Facts & features

    Interior

    Bedrooms & bathrooms
    • Bedrooms: 6
    • Bathrooms: 7
    • Full bathrooms: 4
    • 1/2 bathrooms: 3
    • Main level bathrooms: 1
    Rooms
    • Room types: Bathroom, Bedroom, Dining Room, Family Room, Full Bath, Foyer, Half Bath, Kitchen, Laundry, Living Room, Primary Bedroom, Mud Room, Office, Recreation, Study
    Primary bedroom
    • Level: Second
    Bedroom
    • Level: Second
    Bedroom
    • Level: Basement
    Primary bathroom
    • Level: Second
    Bathroom
    • Level: Second
    Bathroom
    • Level: Basement
    Other
    • Level: First
    Dining room
    • Level: First
    Family room
    • Level: First
    Family room
    • Level: Basement
    Foyer
    • Level: First
    Half bath
    • Level: First
    Kitchen
    • Level: First
    Laundry
    • Level: First
    Living room
    • Level: First
    Mud room
    • Level: First
    Recreation
    • Level: Third
    Study
    • Level: First
    Heating
    • Geothermal, Heat Pump, Radiant Floor
    Cooling
    • Central Air, Heat Pump
    Appliances
    • Included: Built-In Oven, Convection Oven, Double Oven, Dishwasher, Gas Range, Refrigerator, Some Commercial Grade, Wine Cooler, Dryer, Washer
    Features
    • Double Vanity, Sitting Area in Primary, Walk-In Closet(s), Entrance Foyer, Eat-in Kitchen, High Ceilings, Home Office, Kitchen Island, Mud Room
    • Flooring: Ceramic Tile, Hardwood, Luxury Vinyl Plank
    • Windows: Tilt-In Windows
    • Basement: Exterior Entry,Full,Finished,Heated,Interior Entry,Walk-Out Access
    • Has fireplace: Yes
    • Fireplace features: Insert, Gas Log, Masonry, Multiple, Wood Burning, Wood BurningStove
    Interior area
    • Total structure area: 8,475
    • Total interior livable area: 6,932 sqft
    • Finished area above ground: 4,188
    • Finished area below ground: 1,600

    Property

    Parking
    • Total spaces: 3
    • Parking features: Attached, Garage, Garage Door Opener, Garage Faces Side
    • Attached garage spaces: 3
    Features
    • Levels: Two
    • Stories: 2
    • Patio & porch: Rear Porch, Covered, Deck, Front Porch, Patio, Porch, Side Porch
    • Exterior features: Fence
    • Fencing: Partial
    • Has view: Yes
    • View description: Mountain(s), Rural
    Lot
    • Size: 55.42 Acres
    • Features: Conservation Area, Farm, Garden, Landscaped, Open Lot, Partially Cleared, Private, Wooded
    • Topography: Rolling
    Details
    • Additional structures: Shed(s)
    • Parcel number: 05100000000100
    • Zoning description: RA Rural Area

    Construction

    Type & style
    • Home type: SingleFamily
    • Architectural style: Cape Cod,Farmhouse
    • Property subtype: Farm, Single Family Residence
    Materials
    • Brick, Stick Built, Wood Siding
    • Foundation: Poured, Slab
    • Roof: Composition,Metal,Shingle
    Condition
    • New construction: No
    • Year built: 2011

    Utilities & green energy

    • Sewer: Septic Tank
    • Water: Private, Well
    • Utilities for property: Satellite Internet Available

    Community & HOA

    Community
    • Subdivision: NONE
    HOA
    • Has HOA: No
    Location
    • Region: Gordonsville

    Financial & listing details

    • Price per square foot: $332/sqft
    • Tax assessed value: $1,598,700
    • Annual tax amount: $10,922
    • Date on market: 11/11/2022
    • Cumulative days on market: 446 days
    • Exclusions: Brass chandelier in den; glass & brass light fixture at mudroom entrance.

    Price history

    DateEventPrice
    3/15/2024Sold$2,300,000-4%$332/sqft
    Source: CAAR #636559 Report a problem
    2/1/2024Pending sale$2,395,000$345/sqft
    Source: CAAR #636559 Report a problem
    11/20/2023Price change$2,395,000-12.9%$345/sqft
    Source: CAAR #636559 Report a problem
    5/14/2023Price change$2,749,500-8.2%$397/sqft
    Source: CAAR #636559 Report a problem
    11/11/2022Listed for sale$2,995,000$432/sqft
    Source: CAAR #636559 Report a problem

    Public tax history

    YearProperty taxesTax assessment
    2025$14,292 +25.9%$1,598,700 +20.3%
    2024$11,353 -8.4%$1,329,400 -8.4%
    2023$12,392 +13.4%$1,451,000 +13.4%
    2022$10,923 +21.9%$1,279,000 +21.9%
    2021$8,958 -0.1%$1,049,000 -0.1%
    2020$8,970 +9.1%$1,050,300 +9.1%
    2019$8,223 +105.6%$962,900 +1%
    2018$4,000 +0.2%$953,400 +0.2%
    2017$3,993 +131.7%$951,800 +7.2%
    2016$1,723 -4.3%$887,600 -0.1%
    2015$1,800 $888,900 +0.1%
    2014-- $888,200 +0.7%
    2013-- $882,000 -0.6%
    2012-- $887,400 +281%
    2011-- $232,900 -0.7%
    2010-- $234,500 -2.6%
    2009-- $240,700 -4%
    2008-- $250,700 +34.1%
    2007-- $186,900 +12.9%
    2006-- $165,500
    2005-- $165,500 -4.7%
    2004-- $173,700 +4725%
    2003-- $3,600 -36.8%
    2002-- $5,700
    2001-- $5,700
    Find assessor info on the county website

    Neighborhood: 22942

    Nearby schools

    GreatSchools rating
    Schools provided by the listing agent
    • Elementary: Stone-Robinson
    • Middle: Burley
    • High: Monticello

    Source: CAAR. This data may not be complete. We recommend contacting the local school district to confirm school assignments for this home.

    Get a cash offer in 3 minutes
    Find out how much your home could sell for in as little as 3 minutes with a no-obligation cash offer.
    Estimated market value
    $2,512,700
    Get a cash offer in 3 minutes
    Find out how much your home could sell for in as little as 3 minutes with a no-obligation cash offer.
    Estimated market value
    $2,512,700