Skip main navigation
Sold for $495,000
  • $495,000

    2966 SWEETSPIRE CIRCLE, OVIEDO, FL 32766

    4beds
    1,917sqft
    Single Family Residence
    Built in 2003
    5,750 Square Feet Lot
    $494,700 Zestimate®
    $258/sqft
    $2,772 Estimated rent

    Home value

    $494,700

    $470,000 - $519,000

    $2,772/mo

    Zestimate® history
    Loading
    Loading...

    Owner options

    List your home for rent

    $2,772/mo

    Rent Zestimate®

    Find your next renter with Zillow Rental Manager. Plus, with online applications, you can quickly screen prospective tenants – for free.

    Learn more

    $2,772/mo

    Rent Zestimate®

    Refinance and save

    $3,589/mo

    Est. payment

    Refinancing to a lower rate could help reduce your monthly payments and save thousands over the life of the loan.

    See today's rates

    $3,589/mo

    Est. payment

    Explore your selling options

    Work with a Zillow partner agent

    Leverage their expertise and Zillow's premium Showcase listings to get your home seen by more buyers.

    Get started

    List with your own agent

    Get your home in front of millions of buyers by listing it on Zillow.

    Learn how to do it

    Sell it yourself

    Take full control of how buyers see your home on Zillow by listing For Sale by Owner (FSBO).

    List your home

    What's special

    Beautifully renovated homeTwo additional bedroomsStunning newly renovated kitchenThoughtfully updatedBeautiful quartz countersMeticulously maintainedMeticulously cared for
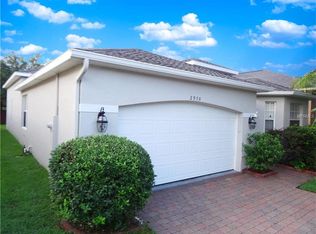
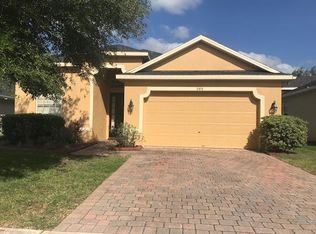
    Walk on in and call it home! This meticulously maintained, beautifully renovated home is truly move-in ready and waiting for its next owner. Upon entering this wonderful home, you are greeted by very high ceilings and a light, bright and clean space you will be ready to call home! Just off the entry, you'll find a versatile den that makes the perfect home office, playroom, or fourth bedroom. Nearby, the formal dining room offers even more flexibility and can easily serve as a flex space, additional office, or guest room. At the heart of the home is the stunning, newly renovated kitchen featuring brand-new, never-used LG ThinQ stainless steel appliances, beautiful quartz counters and even a new granite coated under counter sink. The kitchen opens seamlessly into the spacious family room, making it ideal for everyday living and entertaining. The private primary suite is tucked away just off the family room and features two huge walk-in closets along with plenty of space to relax. On the opposite side of the home, two additional bedrooms, a full bathroom, and the laundry room provide comfort and privacy for family or guests. Major updates include: New A/C (2025), Hot Water Heater (2026), Brand-new LG ThinQ stainless steel appliances (never used), Brand-new carpet (2026), Fresh interior paint (2026), Upgraded irrigation system with additional sprinkler heads (2026), New landscape lighting (April 2026), Roof replaced in 2015. Located in the highly sought-after Sanctuary community in Oviedo, this home is zoned for top-rated Seminole County schools and offers unbeatable convenience to UCF, Seminole State College, Siemens, Lockheed Martin, Research Park, SR-417, SR-408, shopping, dining, parks, and more. This exceptional home has been thoughtfully updated, meticulously cared for, and is ready for you to move right in. Schedule your private showing today before it's SOLD!

    Zillow last checked:

    Listing updated:

    Listed by:

    Lindsay Kaye Voss 407-456-0777,

    VOSS REALTY INC 407-456-0777

    Bought with:

    Jolie Eichler, 3260660

    COLDWELL BANKER REALTY

    Source: Stellar MLS,MLS#: O6428251MLS LogoOriginating MLS: Orlando Regional

    Facts & features

    Interior

    Bedrooms & bathrooms
    • Bedrooms: 4
    • Bathrooms: 2
    • Full bathrooms: 2
    Rooms
    • Room types: Bonus Room, Den/Library/Office, Dining Room
    Primary bedroom
    • Features: Walk-In Closet(s)
    • Level: First
    • Area: 210 Square Feet
    • Dimensions: 15x14
    Bedroom 2
    • Features: Built-in Closet
    • Level: First
    • Area: 110 Square Feet
    • Dimensions: 11x10
    Bedroom 3
    • Features: Built-in Closet
    • Level: First
    • Area: 121 Square Feet
    • Dimensions: 11x11
    Den
    • Features: No Closet
    • Level: First
    • Area: 132 Square Feet
    • Dimensions: 11x12
    Dining room
    • Features: No Closet
    • Level: First
    • Area: 121 Square Feet
    • Dimensions: 11x11
    Kitchen
    • Features: Storage Closet
    • Level: First
    • Area: 88 Square Feet
    • Dimensions: 8x11
    Living room
    • Features: No Closet
    • Level: First
    • Area: 210 Square Feet
    • Dimensions: 15x14
    Heating
    • Central
    Cooling
    • Central Air
    Appliances
    • Included: Dishwasher, Microwave, Range, Refrigerator
    • Laundry: Laundry Room
    Features
    • Eating Space In Kitchen, High Ceilings, Open Floorplan, Solid Surface Counters, Solid Wood Cabinets, Stone Counters, Tray Ceiling(s), Walk-In Closet(s)
    • Flooring: Carpet, Ceramic Tile
    • Doors: Sliding Doors
    • Has fireplace: No
    Interior area
    • Total structure area: 2,529
    • Total interior livable area: 1,917 sqft

    Property

    Parking
    • Total spaces: 2
    • Parking features: Garage - Attached
    • Attached garage spaces: 2
    Features
    • Levels: One
    • Stories: 1
    • Patio & porch: Covered, Patio
    • Exterior features: Private Mailbox, Sidewalk
    Lot
    • Size: 5,750 Square Feet
    • Features: City Lot, Sidewalk
    Details
    • Parcel number: 1321315PW00000070
    • Zoning: PUD
    • Special conditions: None

    Construction

    Type & style
    • Home type: SingleFamily
    • Property subtype: Single Family Residence
    Materials
    • Block, Stucco
    • Foundation: Slab
    • Roof: Shingle
    Condition
    • New construction: No
    • Year built: 2003

    Utilities & green energy

    • Sewer: Public Sewer
    • Water: Public
    • Utilities for property: Electricity Connected, Sewer Connected, Water Connected

    Community & HOA

    Community
    • Features: Clubhouse, Deed Restrictions, Fitness Center, Golf Carts OK, Park, Playground, Pool, Sidewalks, Tennis Court(s)
    • Pet fee: $0 monthly
    • Subdivision: SANCTUARY PH 1 VILLAGES 1, 2 & 3
    HOA
    • Has HOA: Yes
    • Amenities included: Clubhouse, Fitness Center, Park, Playground, Pool, Recreation Facilities, Tennis Court(s), Trail(s)
    • Services included: Common Area Taxes, Community Pool, Recreational Facilities
    • HOA fee: $117 monthly
    • HOA name: Drew
    • HOA phone: 321-315-0501
    Location
    • Region: Oviedo

    Financial & listing details

    • Price per square foot: $258/sqft
    • Tax assessed value: $411,101
    • Annual tax amount: $2,168
    • Date on market: 7/31/2026
    • Cumulative days on market: 10 days
    • Listing terms: Cash,Conventional,FHA,VA Loan
    • Ownership: Fee Simple
    • Total actual rent: 0
    • Electric utility on property: Yes
    • Road surface type: Asphalt

    Price history

    DateEventPrice
    9/11/2026Sold$495,000-1%$258/sqft
    Source: Stellar MLS #O6428251 Report a problem
    8/11/2026Listed for sale$499,900$261/sqft
    Source: Stellar MLS #O6428251 Report a problem
    8/11/2026Contingent$499,900$261/sqft
    Source: Stellar MLS #O6428251 Report a problem
    7/31/2026Listed for sale$499,900+1.2%$261/sqft
    Source: Stellar MLS #O6428251 Report a problem
    7/26/2026Listing removed--
    Source: Owner Report a problem
    7/4/2026Price change$494,000-2.2%$258/sqft
    Source: Owner Report a problem
    5/3/2026Listed for sale$505,000$263/sqft
    Source: Owner Report a problem

    Public tax history

    YearProperty taxesTax assessment
    2025$2,246 +8.9%$192,923 +2.9%
    2024$2,062 +7.9%$187,486 +3%
    2023$1,911 -0.1%$182,025 +3%
    2022$1,913 -1.5%$176,723 +3%
    2021$1,942 +1.1%$171,576 +1.4%
    2020$1,920 +1.7%$169,207 +2.3%
    2019$1,887 $165,403 +1.9%
    2018$1,887 +1.3%$162,319 +2.1%
    2017$1,863 +5.6%$158,980 +1.4%
    2016$1,764 -4.1%$156,800 +1.4%
    2015$1,839 $154,628 +0.8%
    2014$1,839 -0.4%$153,401 +1.5%
    2013$1,847 +7.4%$151,134 +1.7%
    2012$1,721 -1.3%$148,608 -0.1%
    2011$1,744 -23.8%$148,729 -9.4%
    2010$2,289 -11.3%$164,197 -9.2%
    2009$2,580 +2.6%$180,793 -0.6%
    2008$2,515 -3.2%$181,811 +3%
    2007$2,598 -6.9%$176,516 +2.5%
    2006$2,789 +1.7%$172,211 +3%
    2005$2,742 +0.6%$167,195 +3%
    2004$2,725 +381.7%$162,325 +479.7%
    2003$566 +5.5%$28,000 +4.5%
    2002$536 $26,800
    Find assessor info on the county website

    Neighborhood: 32766

    Nearby schools

    GreatSchools rating
    Schools provided by the listing agent
    • Elementary: Walker Elementary
    • Middle: Chiles Middle
    • High: Hagerty High

    Source: Stellar MLS. This data may not be complete. We recommend contacting the local school district to confirm school assignments for this home.

    Get a cash offer in 3 minutes
    Find out how much your home could sell for in as little as 3 minutes with a no-obligation cash offer.
    Estimated market value
    $494,700
    Get a cash offer in 3 minutes
    Find out how much your home could sell for in as little as 3 minutes with a no-obligation cash offer.
    Estimated market value
    $494,700