Skip main navigation
Pending
  • $1,350,000

    2966 W 2nd St, Washougal, WA 98671

    4beds
    4,263sqft
    : 
    $8,114/mo
    Get pre-qualified
    Residential, Single Family Residence
    Built in 2006
    10,454 Square Feet Lot
    $-- Zestimate®
    $317/sqft
    $50/mo HOA

    What's special

    Modern finishesRemodeled kitchenLarge islandHeated floorsSpa like primary bathDaylight lower levelSoaker tub
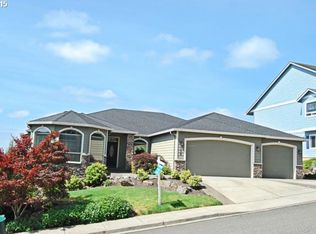
    Perched to capture breathtaking panoramic views of Mt. Hood, the Columbia River, and sparkling city lights, this beautifully updated home offers the perfect blend of comfort and versatility. The remodeled kitchen features a large island, modern finishes, pull out shelves and seamless flow to the expansive view deck—ideal for entertaining or enjoying unforgettable sunsets. With 4 bedrooms plus a dedicated office, there's room for everyone. The spa like primary bath has heated floors, a soaker tub and spacious closet. The daylight lower level is perfectly suited for extended family, guests, or multigenerational living, complete with a wet bar, generous living area, private patio, and the same incredible views. A dedicated theater room creates the perfect space for movie nights, game days, or relaxing at home. A rare opportunity to own one of Washougal's exceptional view properties.
    30 days
    509
    33

    Likely to sell faster than

    Zillow last checked:

    Listing updated:

    Listed by:

    Amy Asivido 360-831-4290,

    Keller Williams Realty

    Source: RMLS (OR),MLS#: 179117547MLS Logo

      Facts & features

      Interior

      Bedrooms & bathrooms
      • Bedrooms: 4
      • Bathrooms: 3
      • Full bathrooms: 3
      • Main level bathrooms: 2
      Rooms
      • Room types: Den, Bedroom 4, Media Room, Bedroom 2, Bedroom 3, Dining Room, Family Room, Kitchen, Living Room, Primary Bedroom
      Primary bedroom
      • Features: Fireplace, Suite
      • Level: Main
      Bedroom 2
      • Level: Main
      Bedroom 3
      • Level: Lower
      Bedroom 4
      • Level: Lower
      Dining room
      • Features: Coved, Formal
      • Level: Main
      Family room
      • Features: Fireplace, Wet Bar
      • Level: Lower
      Kitchen
      • Features: Gourmet Kitchen, Island
      • Level: Main
      Living room
      • Features: Fireplace, Great Room
      • Level: Main
      Heating
      • Forced Air, Fireplace(s)
      Appliances
      • Included: Built In Oven, Dishwasher, Disposal, Down Draft, Gas Appliances, Microwave, Plumbed For Ice Maker, Gas Water Heater
      • Laundry: Laundry Room
      Features
      • Central Vacuum, High Speed Internet, Coved, Formal, Wet Bar, Gourmet Kitchen, Kitchen Island, Great Room, Suite, Cook Island
      • Flooring: Hardwood, Heated Tile, Tile
      • Doors: French Doors
      • Windows: Double Pane Windows, Vinyl Frames
      • Basement: Daylight,Finished
      • Number of fireplaces: 3
      • Fireplace features: Gas
      Interior area
      • Total structure area: 4,263
      • Total interior livable area: 4,263 sqft
      Video & virtual tour

      Property

      Parking
      • Total spaces: 3
      • Parking features: Driveway, Garage Door Opener, Attached
      • Attached garage spaces: 3
      • Has uncovered spaces: Yes
      Features
      • Stories: 2
      • Patio & porch: Covered Patio, Deck
      • Exterior features: Gas Hookup, Yard
      • Has spa: Yes
      • Spa features: Bath
      • Has view: Yes
      • View description: Mountain(s), River
      • Has water view: Yes
      • Water view: River
      • Body of water: Columbia River
      Lot
      • Size: 10,454 Square Feet
      • Features: Sloped, Sprinkler, SqFt 10000 to 14999
      Details
      • Additional structures: GasHookup, HomeTheater, SeparateLivingQuartersApartmentAuxLivingUnit
      • Parcel number: 123007086
      • Other equipment: Home Theater

      Construction

      Type & style
      • Home type: SingleFamily
      • Architectural style: Daylight Ranch,Ranch
      • Property subtype: Residential, Single Family Residence
      Materials
      • Brick, Cement Siding
      • Roof: Composition
      Condition
      • Resale
      • New construction: No
      • Year built: 2006

      Utilities & green energy

      • Gas: Gas Hookup, Gas
      • Sewer: Public Sewer
      • Water: Public

      Community & HOA

      HOA
      • Has HOA: Yes
      • HOA fee: $50 monthly
      Location
      • Region: Washougal

      Financial & listing details

      • Price per square foot: $317/sqft
      • Tax assessed value: $1,048,085
      • Annual tax amount: $9,518
      • Date on market: 8/5/2026
      • Cumulative days on market: 30 days
      • Listing terms: Cash,Conventional,FHA,VA Loan

        Estimated market value

        Not available

        Estimated sales range

        Not available

        Not available

        Price history

        DateEventPrice
        8/18/2026Pending sale$1,350,000$317/sqft
        Source: RMLS (OR) #179117547 Report a problem
        8/5/2026Listed for sale$1,350,000+129.2%$317/sqft
        Source: RMLS (OR) #179117547 Report a problem
        4/30/2009Listing removed$589,000$138/sqft
        Source: Coldwell Banker Bain #8088938 Report a problem
        4/15/2009Listed for sale$589,000$138/sqft
        Source: Coldwell Banker Bain #8088938 Report a problem
        10/9/2008Listing removed$589,000$138/sqft
        Source: Coldwell Banker** #8088938 Report a problem
        9/26/2008Listed for sale$589,000+7.1%$138/sqft
        Source: Coldwell Banker** #8088938 Report a problem
        9/24/2008Sold$550,000-15.4%$129/sqft
        Source: Public Record Report a problem
        5/15/2008Price change$650,000-3.7%$152/sqft
        Source: Postlets Report a problem
        5/1/2008Price change$675,000-3.6%$158/sqft
        Source: Postlets Report a problem
        2/26/2008Listed for sale$699,988+324.2%$164/sqft
        Source: Postlets Report a problem
        4/25/2005Sold$165,000$39/sqft
        Source: Public Record Report a problem

        Public tax history

        YearProperty taxesTax assessment
        2025$9,519 -7.9%$1,048,085 -4.6%
        2024$10,339 +11.3%$1,098,824 +5.6%
        2023$9,291 +2.9%$1,040,779 -1.3%
        2022$9,030 +3%$1,054,013 +27.3%
        2021$8,765 -5.9%$827,779 +11.6%
        2020$9,311 $742,041 +0.8%
        2019$9,311 +9.6%$735,936 +3.4%
        2018$8,496 -11%$711,716 +7.1%
        2017$9,542 +23.6%$664,717 +8.7%
        2016$7,721 +2.6%$611,309 +6.9%
        2015$7,524 -2.3%$571,803 +3.6%
        2014$7,701 $552,168 +11.4%
        2013$7,701 +10.9%$495,830 +20%
        2012$6,942 +0.4%$413,337 -3%
        2011$6,914 +11.7%$426,217 -0.8%
        2010$6,190 -12.1%$429,579 -0.1%
        2009$7,045 $429,903 -38.4%
        2008-- $697,900
        2007-- $697,900
        Find assessor info on the county website

        Monthly payment

        Est. payment

        Payment breakdown

        Explore the cost of this home by adjusting the details. Changes won't be saved.
        All calculations are estimates and provided by Zillow, Inc. for informational purposes only. Actual amounts may vary.
        HOA fees may include property taxes on listings classified as Co-Ops. Contact the listing agent and/or owner for fee details.
        See how much you could borrow to make a competitive offer.

        Climate risks

        Neighborhood: 98671

        Getting around

        5 / 100
        Car-Dependent
        7 / 100
        Somewhat Bikeable

        Nearby schools

        GreatSchools rating
        Schools provided by the listing agent
        • Middle: Liberty
        • High: Camas

        Source: RMLS (OR). This data may not be complete. We recommend contacting the local school district to confirm school assignments for this home.

        A local agent can set up tours, give advice and negotiate with sellers.

        Browse local experts