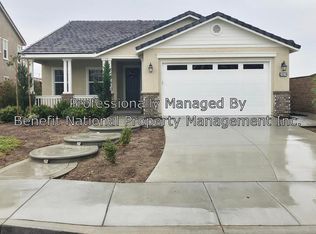
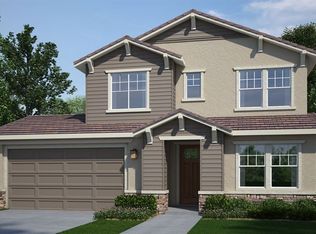
Welcome Home! This Beautiful 4-Bed/3-Bath comes with 2,520 Sq. Ft. of living space and is nestled in the highly sought-after community of Heritage Lake. As you step inside, you will discover an open and airy floor plan, with generous living spaces. The heart of this home is the Great Room which includes the kitchen, dining and living room. Large oversized windows and slider bring in lots of natural sunlight into these areas. The kitchen has plenty of cabinets, ample counter space, a coffee bar and large kitchen island. The layout is perfect for entertaining guests or spending quality time with your loved ones. There is one bedroom downstairs along with a bonus room which can be used as an office, playroom, school room or maybe just a quiet place to relax. When you are ready, escape upstairs to your private oasis with an expansive master bedroom, complete with two walk-in closets. One of the master walk-in closets has been converted into an office, but can easily be converted back if needed. The en-suite bathroom features two separate sink areas, a large relaxing soaking tub and a walk-in glass shower. The upstairs area also includes two bedrooms with a jack & jill bathroom and the laundry room. As you make your way outside, the backyard offers a peaceful retreat, ideal for enjoying morning coffee or hosting summer barbecues. It's the perfect space for kids to play or for gardening enthusiasts to indulge their green thumb. Upgrades of this home include insulated interior walls, custom entry wall design, granite counter tops, stainless steel appliances and subway tiles in the kitchen, tank-less water heather, alarm system, water softer, large concrete patio, fenced dog run, fruit trees and turf in the backyard. This home is located in the community of HERITAGE LAKE. Amenities of Heritage Lake include a 25-Acre Lake that allows Paddle Boating and Catch & Release Fishing for Residents Only. Heritage Lake has several Large Parks, Playgrounds and Sports Courts for Baseball, Basketball, Pickleball, Tennis & Soccer! There are Walking Trails throughout the community and around the lake as well. Heritage Lake has a Community Clubhouse, (2) Community Pools and Splash Pad for young children. Heritage Lake is just minutes to the 215 Fwy with nearby Shopping Centers. Heritage Lake is serene, surrounded by beautiful mountain landscapes.
Sold for $625,000
Zillow last checked:
Listing updated:
Bought with:
Ramon Mejia Llamas, DRE #01889359
Best 4 U Realty
Source: CRMLS,MLS#: SW23144947 Originating MLS: California Regional MLS
Originating MLS: California Regional MLSPrice history
| Date | Event | Price |
|---|---|---|
| 9/11/2023 | Sold | $625,000+0.8%$248/sqft |
Source:  CRMLS #SW23144947 Report a problem CRMLS #SW23144947 Report a problem | ||
| 8/21/2023 | Contingent | $619,999$246/sqft |
Source: CRMLS #SW23144947 Report a problem | ||
| 8/8/2023 | Listed for sale | $619,999+68%$246/sqft |
Source: CRMLS #SW23144947 Report a problem | ||
| 12/7/2016 | Sold | $369,000$146/sqft |
Source: Public Record Report a problem | ||

Get a cash offer in 3 minutes
Find out how much your home could sell for in as little as 3 minutes with a no-obligation cash offer.
Estimated market value
$635,200
