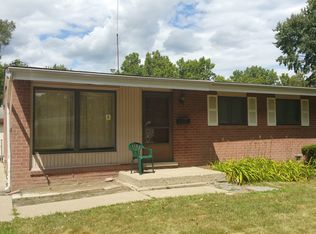
Welcome Home! 29622 Judith St, Inkster, MI – where comfort meets contemporary living. This charming abode boasts a blend of modern upgrades and classic charm, making it an ideal home for you & or your family. The heart of the home, the All New Open Concept Kitchen, has been tastefully remodeled with brand new features including granite countertops, “island & barstools (that stay with your house)”, glass backsplash, modern hood vent, sleek shaker style cabinetry and NEW stainless steel appliances, great ambient, task & accent lighting, inspiring culinary creativity! Step into elegance as you enter the spacious living area featuring vaulted ceilings, recessed lighting, bay window & entry door with full frosted glass. New roof 2024, Vinyl Windows: Natural light, Hardwood Oak floors. With three cozy bedrooms with nice size closets and an all new fully remodeled bathroom featuring jetted tub, gold fixtures, skylight & more = another full bathroom. There's ample space for the whole family/guests to unwind and recharge. This remodeled gem also features an additional room with French Doors, that could be an office, nursery, music room, den, etc. Fully Finished Basement includes “THE THEATER ROOM” & also provides additional living space, perfect for a recreation room or entertainment area, catering to all your lifestyle needs. Plenty of parking spaces from the street, the driveway & the spacious two-car garage, ensuring your vehicles are secure and protected from the elements. Outside, is a spacious yard, offering endless possibilities for outdoor activities, gardening, or simply relaxing under the large covered patio or second patio area. Conveniently located in the heart of Inkster, MI, this home offers easy access to local amenities, schools, parks, and transportation options, ensuring both comfort and convenience for its residents. Don't miss the opportunity to make this beautifully renovated home yours. Schedule a viewing today and experience the perfect blend of style, comfort, and functionality.
Sold for $180,000
Zillow last checked:
Listing updated:
Bought with:
Heather Sandlin, 6501431978
Synergy Realty Group
Source: Realcomp II,MLS#: 20240078571
Price history
| Date | Event | Price |
|---|---|---|
| 11/19/2024 | Sold | $180,000+2.9%$92/sqft |
Source:  Realcomp II #20240078571 Report a problem Realcomp II #20240078571 Report a problem | ||
| 10/28/2024 | Pending sale | $175,000$90/sqft |
Source: Realcomp II #20240078571 Report a problem | ||
| 10/19/2024 | Listed for sale | $175,000+121.5%$90/sqft |
Source: Realcomp II #20240078571 Report a problem | ||
| 4/26/2024 | Sold | $79,000-3.7%$41/sqft |
Source: Realcomp II #20240013893 Report a problem | ||
| 3/13/2024 | Pending sale | $82,000$42/sqft |
Source: Realcomp II #20240013893 Report a problem | ||
| 3/6/2024 | Listed for sale | $82,000$42/sqft |
Source: Realcomp II #20240013893 Report a problem | ||
Get a cash offer in 3 minutes
Find out how much your home could sell for in as little as 3 minutes with a no-obligation cash offer.
Estimated market value
$197,500
