This spacious single story in the highly sought-after Golf Club at Rancho California neighborhood with NO HOA offers a popular, open floor plan with luxurious upgrades and flexiblity for additional living space. Its features include high ceilings with generous, custom millwork throughout, rich Brazilian tigerwood flooring in the living areas and primary bedroom, custom window treatments, and elegantly updated kitchen and primary suite. The sumptuous kitchen opens to the light-filled great room with a fireplace and entertainment nook and the private covered patio and backyard retreat. It offers ample maple cabinetry with pull-outs, custom drawers, a built-in desk, built-in 6-burner Wolf cooktop, Dacor wall oven and warming drawer, an LG View refrigerator, under-cabinet lighting, and a gorgeous bespoke kitchen island with a copper front sink, panel dishwasher, and absolutely stunning granite. The elegant primary suite is a sanctuary with a walk-in cedar-lined closet and en-suite bath with a double vanity and grand dual shower. The fully-appointed laundry room and linen storage cabinets with pull-outs are located just outside the primary suite for your convenience. This coveted single-story floorplan's 2nd and 3rd bedrooms and 2nd bath and linen closet open off the "tech" area with a 2nd built-in desk overlooking the front atrium and an open teen room. Options include converting the teen room to a 4th bedroom and/or converting the single-stall garage to a casita for guests or additional living space. Located near top-rated schools, shopping centers, restaurants, and recreation with easy access to major highways, this home won't disappoint the discerning buyer with an eye for sophistication.
Sold for $700,000
Listed by: Excellence Leighton RE • Lisa Skyles • Contact: 760-828-5245
Bought with: Exit Alliance Realty
$700,000
29665 Glen Brook Way, Murrieta, CA 92563
3beds
2,617sqft
Single Family Residence
Built in 2003
7,405 Square Feet Lot
$711,000 Zestimate®
$267/sqft
$3,282 Estimated rent
Home value
$711,000
$675,000 - $747,000
$3,282/mo
Zestimate® history
Owner options
List your home for rent
$3,282/mo
Rent Zestimate®
Find your next renter with Zillow Rental Manager. Plus, with online applications, you can quickly screen prospective tenants – for free.
$3,282/mo
Rent Zestimate®
Refinance and save
$4,408/mo
Est. payment
Refinancing to a lower rate could help reduce your monthly payments and save thousands over the life of the loan.
$4,408/mo
Est. payment
Explore your selling options
Work with a Zillow partner agent
Leverage their expertise and Zillow's premium Showcase listings to get your home seen by more buyers.
Get startedList with your own agent
Get your home in front of millions of buyers by listing it on Zillow.
Learn how to do itSell it yourself
Take full control of how buyers see your home on Zillow by listing For Sale by Owner (FSBO).
List your homeWhat's special
Zillow last checked:
Listing updated:
Listed by:
Lisa Skyles DRE #01928041 lcskyles@gmail.com,
Excellence Leighton RE
Bought with:
Cindee Choi, DRE #02126264
Exit Alliance Realty
Source: CRMLS,MLS#: NDP2405060 Originating MLS: California Regional MLS (North San Diego County & Pacific Southwest AORs)
Originating MLS: California Regional MLS (North San Diego County & Pacific Southwest AORs)Facts & features
Interior
Bedrooms & bathrooms
- Bedrooms: 3
- Bathrooms: 2
- Full bathrooms: 2
- Main level bathrooms: 2
- Main level bedrooms: 3
Rooms
- Room types: Bedroom, Primary Bedroom, Other
Primary bedroom
- Features: Main Level Primary
Bedroom
- Features: All Bedrooms Down
Bedroom
- Features: Bedroom on Main Level
Bathroom
- Features: Dual Sinks, Enclosed Toilet, Granite Counters, Linen Closet, Multiple Shower Heads, Walk-In Shower
Other
- Features: Walk-In Closet(s)
Heating
- Central
Cooling
- Central Air
Appliances
- Included: 6 Burner Stove, Dishwasher, Gas Cooktop, Disposal, Gas Oven, Gas Water Heater, Microwave, Refrigerator, Range Hood, Water To Refrigerator, Warming Drawer, Dryer, Washer
- Laundry: Washer Hookup, Gas Dryer Hookup, Inside, Laundry Room
Features
- Ceiling Fan(s), Granite Counters, Open Floorplan, Recessed Lighting, All Bedrooms Down, Bedroom on Main Level, Main Level Primary, Walk-In Closet(s)
- Windows: Blinds, Custom Covering(s), Double Pane Windows, Plantation Shutters
- Has fireplace: Yes
- Fireplace features: Den, Gas
- Common walls with other units/homes: No Common Walls
Interior area
- Total interior livable area: 2,617 sqft
Property
Parking
- Total spaces: 5
- Parking features: Door-Multi, Door-Single, Garage
- Attached garage spaces: 3
- Uncovered spaces: 2
Features
- Levels: One
- Stories: 1
- Entry location: 1
- Patio & porch: Concrete, Covered
- Pool features: None
- Has view: Yes
- View description: Neighborhood
Lot
- Size: 7,405 Square Feet
- Features: Corner Lot, Sprinkler System
Details
- Parcel number: 908433001
- Zoning: SFR
- Special conditions: Trust
Construction
Type & style
- Home type: SingleFamily
- Property subtype: Single Family Residence
Materials
- Foundation: Concrete Perimeter
Condition
- New construction: No
- Year built: 2003
Utilities & green energy
- Sewer: Public Sewer
- Utilities for property: Electricity Connected
Community & HOA
Community
- Features: Biking, Curbs, Foothills, Golf, Hiking, Suburban, Sidewalks
- Security: Carbon Monoxide Detector(s), Smoke Detector(s)
Location
- Region: Murrieta
Financial & listing details
- Price per square foot: $267/sqft
- Tax assessed value: $714,000
- Date on market: 6/10/2024
- Listing terms: Cash,Cash to New Loan,Conventional,Cal Vet Loan,FHA,Fannie Mae,VA Loan
- Inclusions: All appliances - refrigerator, oven, range, dishwasher, microwave, washer, dryer, and refrigerator in garage. Fountains. Security cameras.
- Exclusions: None
- Road surface type: Paved
Price history
| Date | Event | Price |
|---|---|---|
| 2/8/2026 | Listing removed | $3,500$1/sqft |
Source: CRMLS #SW25273571 Report a problem | ||
| 12/10/2025 | Listed for rent | $3,500+2.9%$1/sqft |
Source: CRMLS #SW25273571 Report a problem | ||
| 10/9/2024 | Listing removed | $3,400$1/sqft |
Source: CRMLS #SW24183944 Report a problem | ||
| 9/5/2024 | Listed for rent | $3,400$1/sqft |
Source: CRMLS #SW24183944 Report a problem | ||
| 9/3/2024 | Sold | $700,000-7.7%$267/sqft |
Source:  CRMLS #NDP2405060 Report a problem CRMLS #NDP2405060 Report a problem | ||
| 8/23/2024 | Contingent | $758,000$290/sqft |
Source: CRMLS #NDP2405060 Report a problem | ||
| 7/23/2024 | Price change | $758,000-2.6%$290/sqft |
Source: CRMLS #NDP2405060 Report a problem | ||
| 7/15/2024 | Listed for sale | $778,000$297/sqft |
Source: CRMLS #NDP2405060 Report a problem | ||
| 7/11/2024 | Contingent | $778,000$297/sqft |
Source: CRMLS #NDP2405060 Report a problem | ||
| 7/8/2024 | Listed for sale | $778,000$297/sqft |
Source: CRMLS #NDP2405060 Report a problem | ||
| 6/22/2024 | Pending sale | $778,000$297/sqft |
Source: CRMLS #NDP2405060 Report a problem | ||
| 6/11/2024 | Listed for sale | $778,000+145.8%$297/sqft |
Source: CRMLS #NDP2405060 Report a problem | ||
| 1/29/2003 | Sold | $316,500$121/sqft |
Source: Public Record Report a problem | ||
Public tax history
| Year | Property taxes | Tax assessment |
|---|---|---|
| 2026 | -- | $714,000 +2% |
| 2025 | $9,637 +89.1% | $700,000 +55.8% |
| 2024 | $5,097 -2.1% | $449,238 +2% |
| 2023 | $5,208 -0.5% | $440,431 +2% |
| 2022 | $5,236 +1.3% | $431,796 +2% |
| 2021 | $5,169 +18.8% | $423,331 +1% |
| 2020 | $4,352 -1.2% | $418,992 +2% |
| 2019 | $4,403 -13.3% | $410,777 +2% |
| 2018 | $5,080 +0.6% | $402,723 +2% |
| 2017 | $5,051 | $394,828 +2% |
| 2016 | $5,051 -19.5% | $387,087 +3.5% |
| 2015 | $6,275 +9.2% | $374,000 +10.7% |
| 2014 | $5,746 | $338,000 +18.2% |
| 2013 | -- | $286,000 +9.2% |
| 2012 | -- | $262,000 -1.5% |
| 2011 | -- | $266,000 +23.1% |
| 2010 | -- | $216,000 -19.4% |
| 2009 | -- | $268,000 -23.2% |
| 2008 | -- | $348,871 +2% |
| 2007 | -- | $342,031 +2% |
| 2006 | -- | $335,326 |
Find assessor info on the county website
Neighborhood: 92563
Nearby homes
- $868,1004 bd3 ba3.6k sqft29675 Glen Brook Way, Murrieta, CA 92563Off Market
- $836,5004 bd4 ba3.1k sqft38598 Falkirk Dr, Murrieta, CA 92563Off Market
- $725,0004 bd3 ba3.1k sqft29685 Glen Brook Way, Murrieta, CA 92563Off Market
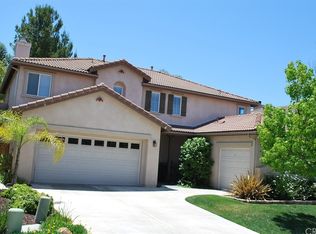
- $760,7003 bd3 ba3.6k sqft38558 Falkirk Dr, Murrieta, CA 92563Off Market
- $699,1004 bd2 ba2.6k sqft38583 Falkirk Dr, Murrieta, CA 92563Off Market
- $846,8003 bd3 ba3.6k sqft38593 Falkirk Dr, Murrieta, CA 92563Off Market
- $886,8005 bd4 ba3.6k sqft38618 Falkirk Dr, Murrieta, CA 92563Off Market
- $780,8004 bd3 ba3.6k sqft38573 Falkirk Dr, Murrieta, CA 92563Off Market
Nearby schools
GreatSchools rating
- 6/10Monte Vista Elementary SchoolGrades: K-5Distance: 1.2 mi
- 6/10Warm Springs Middle SchoolGrades: 6-8Distance: 0.7 mi
- 9/10Vista Murrieta High SchoolGrades: 9-12Distance: 2.9 mi
Get a cash offer in 3 minutes
Find out how much your home could sell for in as little as 3 minutes with a no-obligation cash offer.
Estimated market value
$711,000
Get a cash offer in 3 minutes
Find out how much your home could sell for in as little as 3 minutes with a no-obligation cash offer.
Estimated market value
$711,000
- California
- Riverside County
- Murrieta
- 92563
- 29665 Glen Brook Way
Nearby cities
Nearby zip codes
Other Murrieta Topics
