Welcome to YOUR Dream HOME! PAID OFF SOLAR! NEXT GEN BEAUTY! This Exquisite 5 Bedroom, 4 Bath, Cul-De-Sac Home is Located in the Highly Sought After Prestigious Audie Murphy Ranch in Menifee. This Beauty Offers TONS of Curb Appeal with The Beautiful Drought Tolerant Plants, Stones, and Design. You Will Be in Awe of the Open Concept Layout. Massive Family Room Opens to The Kitchen Area Providing an Extremely Open Feel! The Designer Kitchen is Cool and Modern, with Granite Countertops, Full Backsplash, Stainless Steel Appliances, Tons of Storage, Walk-In Pantry & Huge Island with Seating For 4! Convenient Bedroom & Full Bath Downstairs, Perfect for Guests or Older Children. Downstairs Also Boasts the Next Gen Suite Which Has Its Own Private Entrance, Living Area with Ceiling Fan, Bedroom, Mini Kitchen with Small Fridge, Sink, & Microwave, Cabinets for Storage, Recessed Lighting & Its Own Stackable Washer and Dryer. Upstairs Highlights 2 More Spacious Bedrooms, Bathroom, a Huge Loft That Offers Tons of Possibilities, Perfect for Game Night or To Enjoy a Movie, Laundry Room with Storage & Master Suite. Master Bedroom Features Large Soaking Tub Perfect for Soaking Away the Stress of the Day, Dual Sinks, Separate Shower, & Walk in Closet. Upgrades Include Quiet Cool Whole House Fan, Recessed Lighting, Ceiling Fans, Tankless Water Heater, Water Softener, Water Filter Osmosis Three Car Tandem Garage. Open the Sliding Glass Doors Out to The Backyard. This Amazing Home is Situated in a Prime Location next to Greenbelt/ Walking Trails, Close to Highly Rated Schools, Tons of Shopping, Entertainment, Dining and Easy Access to the 15 & 215 Freeways. Residents Within the Community Can Enjoy the Resort Like Amenities, a Breathtaking Clubhouse, Olympic Swimming Pool, Wading Pool, BBQ Areas, 11 Acre Sport Park, Skate Park, Baseball Fields, Tennis Courts, Basketball Court, Spa, Tot Lot Grassy Amphitheater, Trellis Shade Structures, Nature's Preserve and Miles of Walking/Biking/Hiking Trails.
Sold for $700,000
Listed by: Coldwell Banker Realty • Marc Coffey • Contact: 949-458-1033
Bought with: REALTY ONE GROUP HOMELINK
$700,000
29665 Gypsy Canyon Cir, Menifee, CA 92584
5beds
3,126sqft
Single Family Residence
Built in 2019
6,098 Square Feet Lot
$706,900 Zestimate®
$224/sqft
$4,255 Estimated rent
Home value
$706,900
$643,000 - $778,000
$4,255/mo
Zestimate® history
Owner options
List your home for rent
$4,255/mo
Rent Zestimate®
Find your next renter with Zillow Rental Manager. Plus, with online applications, you can quickly screen prospective tenants – for free.
$4,255/mo
Rent Zestimate®
Refinance and save
$4,646/mo
Est. payment
Refinancing to a lower rate could help reduce your monthly payments and save thousands over the life of the loan.
$4,646/mo
Est. payment
Explore your selling options
Work with a Zillow partner agent
Leverage their expertise and Zillow's premium Showcase listings to get your home seen by more buyers.
Get startedList with your own agent
Get your home in front of millions of buyers by listing it on Zillow.
Learn how to do itSell it yourself
Take full control of how buyers see your home on Zillow by listing For Sale by Owner (FSBO).
List your homeWhat's special
Drought tolerant plantsDesigner kitchenNext gen suiteHuge island with seatingOpen concept layoutStainless steel appliancesWater softener
Zillow last checked:
Listing updated:
Listed by:
Marc Coffey DRE #01300831 949254-4596,
Coldwell Banker Realty
Bought with:
PAM EUKER, DRE #01426978
REALTY ONE GROUP HOMELINK
Source: CRMLS,MLS#: OC25031334 Originating MLS: California Regional MLS
Originating MLS: California Regional MLSFacts & features
Interior
Bedrooms & bathrooms
- Bedrooms: 5
- Bathrooms: 4
- Full bathrooms: 4
- Main level bathrooms: 2
- Main level bedrooms: 2
Rooms
- Room types: Bonus Room, Bedroom, Family Room, Guest Quarters, Great Room, Other, Pantry
Bedroom
- Features: Bedroom on Main Level
Bathroom
- Features: Bathroom Exhaust Fan, Bathtub, Dual Sinks, Full Bath on Main Level, Jetted Tub, Separate Shower
Other
- Features: Walk-In Closet(s)
Pantry
- Features: Walk-In Pantry
Heating
- Central, Solar
Cooling
- Central Air
Appliances
- Included: Gas Cooktop, Disposal, Gas Oven, Microwave, Water Softener, Water Heater
- Laundry: Electric Dryer Hookup, Gas Dryer Hookup, Laundry Room, Upper Level
Features
- Eat-in Kitchen, Granite Counters, Bedroom on Main Level, Walk-In Pantry, Walk-In Closet(s)
- Flooring: Carpet, Vinyl
- Windows: Double Pane Windows
- Has fireplace: No
- Fireplace features: None
- Common walls with other units/homes: No Common Walls
Interior area
- Total interior livable area: 3,126 sqft
Property
Parking
- Total spaces: 3
- Parking features: Direct Access, Driveway, Garage Faces Front, Garage, Tandem
- Attached garage spaces: 3
Features
- Levels: Two
- Stories: 2
- Entry location: Front
- Patio & porch: Concrete
- Pool features: None, Association
- Spa features: None
- Fencing: Block
- Has view: Yes
- View description: Park/Greenbelt, Neighborhood
Lot
- Size: 6,098 Square Feet
- Features: Corner Lot, Cul-De-Sac, Greenbelt
Details
- Parcel number: 341282001
- Special conditions: Standard
Construction
Type & style
- Home type: SingleFamily
- Property subtype: Single Family Residence
Materials
- Stucco
Condition
- New construction: No
- Year built: 2019
Utilities & green energy
- Sewer: Public Sewer
- Water: Public
Community & HOA
Community
- Features: Curbs, Street Lights, Sidewalks
HOA
- Has HOA: Yes
- Amenities included: Clubhouse, Dog Park, Fire Pit, Meeting/Banquet/Party Room, Outdoor Cooking Area, Barbecue, Picnic Area, Playground, Pool, Recreation Room, Spa/Hot Tub, Trail(s)
- HOA fee: $130 monthly
- HOA name: Audie Murphy Ranch
- HOA phone: 951-382-0996
Location
- Region: Menifee
Financial & listing details
- Price per square foot: $224/sqft
- Tax assessed value: $578,894
- Annual tax amount: $11,740
- Date on market: 2/12/2025
- Cumulative days on market: 104 days
- Listing terms: Cash,Cash to New Loan,Conventional,Submit
Price history
| Date | Event | Price |
|---|---|---|
| 1/21/2026 | Sold | $700,000-4.1%$224/sqft |
Source:  CRMLS #OC25031334 Report a problem CRMLS #OC25031334 Report a problem | ||
| 12/10/2025 | Contingent | $729,900$233/sqft |
Source: CRMLS #OC25031334 Report a problem | ||
| 9/25/2025 | Price change | $729,900-2.7%$233/sqft |
Source: CRMLS #OC25031334 Report a problem | ||
| 9/1/2025 | Listed for sale | $749,900$240/sqft |
Source: CRMLS #OC25031334 Report a problem | ||
Public tax history
| Year | Property taxes | Tax assessment |
|---|---|---|
| 2025 | $11,740 +1.8% | $578,894 +2% |
| 2024 | $11,536 +0.7% | $567,544 +2% |
| 2023 | $11,452 +1.8% | $556,416 +2% |
| 2022 | $11,247 +1.3% | $545,507 +2% |
| 2021 | $11,105 +2% | $534,812 +1% |
| 2020 | $10,889 +85.3% | $529,329 +360.6% |
| 2019 | $5,877 | $114,922 |
Find assessor info on the county website
Neighborhood: 92584
Nearby homes
- $893,873-- bd-- ba-- sqft29665 Gypsy Canyon Dr, Menifee, CA 92584Off Market
- $757,8005 bd3 ba3.1k sqft29677 Gypsy Canyon Cir, Menifee, CA 92584Off Market
- $685,0005 bd3 ba2.7k sqft29689 Gypsy Canyon Cir, Menifee, CA 92584Sold

- $347,7001 bd1 ba300 sqft29689 Gypsy Canyon Dr, Menifee, CA 92584Off Market
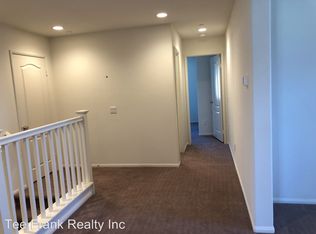
- $657,3004 bd3 ba2.4k sqft29701 Gypsy Canyon Cir, Menifee, CA 92584Off Market
- $686,3005 bd3 ba2.4k sqft29660 Gypsy Canyon Cir, Menifee, CA 92584Off Market
- $673,8005 bd3 ba2.7k sqft29672 Gypsy Canyon Cir, Menifee, CA 92584Off Market
- $634,3004 bd3 ba2.2k sqft24685 Administrative Cir, Menifee, CA 92584Off Market
Nearby schools
GreatSchools rating
- 7/10Taawila ElementaryGrades: K-5Distance: 1 mi
- 6/10Kathryn Newport Middle SchoolGrades: 6-8Distance: 0.2 mi
- NAMenifee PreschoolGrades: Distance: 1.8 mi
Get a cash offer in 3 minutes
Find out how much your home could sell for in as little as 3 minutes with a no-obligation cash offer.
Estimated market value
$706,900
Get a cash offer in 3 minutes
Find out how much your home could sell for in as little as 3 minutes with a no-obligation cash offer.
Estimated market value
$706,900
- California
- Riverside County
- Menifee
- 92584
- 29665 Gypsy Canyon Cir
Nearby cities
Nearby neighborhoods
Nearby zip codes
Other Menifee Topics
