Skip main navigation
Sold for $885,000
  • $885,000

    29665 N Sorrento Drive, Peoria, AZ 85383

    2beds
    3baths
    2,307sqft
    Single Family Residence
    Built in 2020
    7,294 Square Feet Lot
    $887,800 Zestimate®
    $384/sqft
    $3,535 Estimated rent

    Home value

    $887,800

    $808,000 - $977,000

    $3,535/mo

    Zestimate® history
    Loading
    Loading...

    Owner options

    List your home for rent

    $3,535/mo

    Rent Zestimate®

    Find your next renter with Zillow Rental Manager. Plus, with online applications, you can quickly screen prospective tenants – for free.

    Learn more

    $3,535/mo

    Rent Zestimate®

    Refinance and save

    $5,996/mo

    Est. payment

    Refinancing to a lower rate could help reduce your monthly payments and save thousands over the life of the loan.

    See today's rates

    $5,996/mo

    Est. payment

    Explore your selling options

    Work with a Zillow partner agent

    Leverage their expertise and Zillow's premium Showcase listings to get your home seen by more buyers.

    Get started

    List with your own agent

    Get your home in front of millions of buyers by listing it on Zillow.

    Learn how to do it

    Sell it yourself

    Take full control of how buyers see your home on Zillow by listing For Sale by Owner (FSBO).

    List your home

    What's special

    Covered patioSoft water systemPaver walkwayNatural desert landscapingExpanded front courtyardStone accentsReverse osmosis
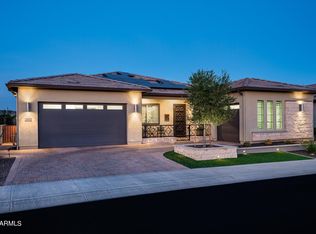
    PURE ELEGANCE, PRIVACY & SPECTACULAR VIEWS! Impeccable 2bd/2.5ba 'Spectrum' floor plan built in 2020 w/STONE ACCENTS & OWNED SOLAR (low electric bills). Nestled on an elevated premium N/S desert wash lot w/BEAUTIFUL VIEW of a greenbelt from the front courtyard. Tremendous curb appeal w/natural desert landscaping & paver walkway leads you to the expanded front courtyard w/privacy wall & stone flower pots. No detail was overlooked - appointed with over $368,000 in DESIGNER upgrades/enhancements & lot prem. Step inside to the rotunda & enjoy TRULY LUXURY living w/an IMPECCABLE INTERIOR DESIGN. Indoor/outdoor entertaining w/CORNER MULTI-SLIDE DOORS in the great room (CUSTOM BUILT-IN ENTERTAINMENT CABINET) & dining room that opens to backyard views of the natural desert & GORGEOUS mountains. The light, open floor plan features a STUNNING SPACIOUS GOURMET KITCHEN w/QUARTZ countertops & expansive preparation island w/breakfast bar, built-in SS appliances & hood, gas cooktop, abundance of full overlay 42" shaker cabinets w/soft-close doors & rollouts, Monogram beverage/wine refrigerator, DESIGNER BACKSPLASH & undercabinet lighting. LUXURIOUS OWNER'S SUITE has access to the patio, CUSTOM LARGE WALK-IN SHOWER & built-in cabinet, spacious closet, QUARTZ countertops w/double sinks & makeup sitting area. Your house guests will love the PRIVACY of the huge second bedroom (creating another owner's suite) with its own private entrance accessible from the expanded front courtyard. The ensuite bath is upgraded w/QUARTZ c-tops & shower w/decorative tile surround. Other rooms: PRIVATE den/office w/double doors, half-bath & CUSTOM Smart Space w/two pantries, built-in desk, an abundance of cabinets for storage w/lots of counter space & laundry sink. Step outside - no expense was spared in this INCREDIBLE Entertainers Backyard Paradise - COVERED PATIO w/oversized space for hosting memorable gatherings, synthetic grass, GORGEOUS LINEAR FIRE PIT w/crystals & MOTORIZED HIDDEN TV w/remote control, EXTENSIVE TRAVERTINE PAVERS, PERGOLA (w/lighting) for added shade & MISTERS across the entire length of home, built-in BBQ, landscape lighting, fenced, raised iron flower garden & an AMAZING LIGHTED SPHERE thats adds ambiance & changes color. Some additional upgrades & features: WOOD-LOOK PLANK TILE floors t/o, larger baseboards, home theater surround sound, HIGH-END window coverings, soft water system, reverse osmosis, two-tone interior paint, can lighting, high-end light fixtures, ceiling fans, faucets & sinks, dual flush toilets, (2) dressers in closet, recirculating hot water pump, gas stub for dryer, Ring alarm system, (3) Nest thermostats & doorbell, (4) Schlage keyless entry locks, post-tension slab, plus rare sliding screens on the multi-slide doors. Garage has epoxy floors, service door, A/C split system & trash enclosure. This IMMACULATE home shows like a model!! Home is located in the award-winning gated community of Trilogy at Vistancia w/5-star-resort style amenities: Kiva Club - 35,000 s.f. w/indoor & outdoor pools, fitness center, day spa, cafe, billiards, meeting rooms, library, tennis courts, pickleball courts, bocce ball, events & many activities to choose from. Outstanding Gary Panks-designed golf course is woven t/o the original neighborhood. V's Taproom restaurant is located within the community. Mita Club has additional outstanding community amenities: pool, tennis courts, café, artisan studio, culinary kitchen, fitness center, bocce ball, cornhole, etc... Easy access from Trilogy to the 303, shopping, restaurants & entertainment.

    Zillow last checked:

    Listing updated:

    Listed by:

    Evelyn Saracco 623-910-9014,

    Realty Arizona Elite Group, LLC,

    Andrew Johnson 623-337-2965,

    Realty Arizona Elite Group, LLC

    Bought with:

    Jay Patel, SA539421000

    RETHINK Real Estate

    Dustin Klein, SA716724000

    RETHINK Real Estate

    Source: ARMLS,MLS#: 6892726MLS Logo

    Facts & features

    Interior

    Bedrooms & bathrooms
    • Bedrooms: 2
    • Bathrooms: 3
    Heating
    • Natural Gas
    Cooling
    • Central Air, Ceiling Fan(s)
    Appliances
    • Included: Gas Cooktop
    Features
    • High Speed Internet, Double Vanity, Breakfast Bar, 9+ Flat Ceilings, No Interior Steps, Kitchen Island, Pantry, 3/4 Bath Master Bdrm
    • Flooring: Tile
    • Windows: Low Emissivity Windows, Double Pane Windows
    • Has basement: No
    • Has fireplace: Yes
    • Fireplace features: Fire Pit
    Interior area
    • Total structure area: 2,307
    • Total interior livable area: 2,307 sqft

    Property

    Parking
    • Total spaces: 4
    • Parking features: Garage Door Opener, Direct Access, Temp Controlled
    • Garage spaces: 2
    • Uncovered spaces: 2
    Features
    • Stories: 1
    • Patio & porch: Covered
    • Exterior features: Misting System, Private Yard, Built-in Barbecue
    • Spa features: None
    • Fencing: Wrought Iron
    Lot
    • Size: 7,294 Square Feet
    • Features: Sprinklers In Rear, Sprinklers In Front, Desert Back, Desert Front, Synthetic Grass Back, Auto Timer H2O Front, Auto Timer H2O Back
    Details
    • Parcel number: 51010687
    • Special conditions: Age Restricted (See Remarks)

    Construction

    Type & style
    • Home type: SingleFamily
    • Architectural style: Contemporary
    • Property subtype: Single Family Residence
    Materials
    • Stucco, Wood Frame, Stone
    • Roof: Tile
    Condition
    • Year built: 2020
    Details
    • Builder name: Shea Homes

    Utilities & green energy

    • Sewer: Public Sewer
    • Water: City Water
    Green energy
    • Energy efficient items: Solar Panels
    • Water conservation: Recirculation Pump

    Community & HOA

    Community
    • Features: Golf, Pickleball, Gated, Community Spa Htd, Tennis Court(s), Playground, Biking/Walking Path, Fitness Center
    • Security: Fire Sprinkler System
    • Subdivision: Trilogy at Vistancia
    HOA
    • Has HOA: Yes
    • Services included: Maintenance Grounds, Street Maint
    • HOA fee: $890 quarterly
    • HOA name: Trilogy at Vistancia
    • HOA phone: 623-215-6259
    Location
    • Region: Peoria

    Financial & listing details

    • Price per square foot: $384/sqft
    • Tax assessed value: $692,200
    • Annual tax amount: $4,240
    • Date on market: 11/9/2025
    • Cumulative days on market: 17 days
    • Listing terms: Cash,Conventional,FHA
    • Ownership: Fee Simple

    Price history

    DateEventPrice
    8/19/2025Sold$885,000$384/sqft
    Source: ARMLS #6892726 Report a problem
    8/1/2025Pending sale$885,000$384/sqft
    Source: ARMLS #6892726 Report a problem
    7/15/2025Listed for sale$885,000+50.2%$384/sqft
    Source: ARMLS #6892726 Report a problem
    4/17/2020Sold$589,186$255/sqft
    Source: Public Record Report a problem

    Public tax history

    YearProperty taxesTax assessment
    2025$3,420 +3.3%$69,220 -8.4%
    2024$3,311 -1.2%$75,560 +89.9%
    2023$3,350 -19.1%$39,794 -24.1%
    2022$4,139 +1605.7%$52,460 +0.3%
    2021$243 +3.4%$52,310 +1725.8%
    2020$235 +44.3%$2,865 +7.3%
    2019$163 $2,670
    Find assessor info on the county website

    Neighborhood: 85383

    Nearby schools

    GreatSchools rating
    Get a cash offer in 3 minutes
    Find out how much your home could sell for in as little as 3 minutes with a no-obligation cash offer.
    Estimated market value
    $887,800
    Get a cash offer in 3 minutes
    Find out how much your home could sell for in as little as 3 minutes with a no-obligation cash offer.
    Estimated market value
    $887,800