Skip main navigation
Sold for $273,250
  • $273,250

    29666 Apolonia Dr, Warren, MI 48092

    3beds
    2,341sqft
    Single Family Residence
    Built in 1962
    7,405 Square Feet Lot
    $282,200 Zestimate®
    $117/sqft
    $2,167 Estimated rent

    Home value

    $282,200

    $262,000 - $305,000

    $2,167/mo

    Zestimate® history
    Loading
    Loading...

    Owner options

    List your home for rent

    $2,167/mo

    Rent Zestimate®

    Find your next renter with Zillow Rental Manager. Plus, with online applications, you can quickly screen prospective tenants – for free.

    Learn more

    $2,167/mo

    Rent Zestimate®

    Refinance and save

    $1,772/mo

    Est. payment

    Refinancing to a lower rate could help reduce your monthly payments and save thousands over the life of the loan.

    See today's rates

    $1,772/mo

    Est. payment

    Explore your selling options

    Work with a Zillow partner agent

    Leverage their expertise and Zillow's premium Showcase listings to get your home seen by more buyers.

    Get started

    List with your own agent

    Get your home in front of millions of buyers by listing it on Zillow.

    Learn how to do it

    Sell it yourself

    Take full control of how buyers see your home on Zillow by listing For Sale by Owner (FSBO).

    List your home

    What's special

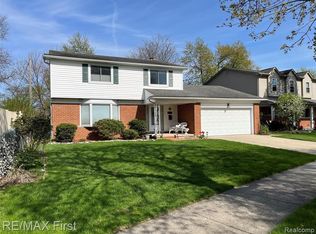
    ***HIGHEST & BEST DUE Tuesday, 7/22 at 9:00PM*** Step into this beautifully updated brick ranch that effortlessly combines classic charm with modern updates. Gleaming hardwood floors flow throughout the home, adding warmth and elegance to every room. Step inside to a bright, inviting living space, leading to a spacious eat-in kitchen. The kitchen features new stainless black appliances, Corian countertops, and plenty of storage. Three well-sized bedrooms with a custom closet in the primary. Updated main bath. Family room features custom stone wood burning fireplace. The main floor is completed with an updated powder room. Downstairs, you'll find a partially finished basement offering additional living space, bar area and a large laundry area with plenty of storage. Enjoy the spacious backyard with elevated patio and loads of yard space for all your entertaining needs. Two car attached garage wired for EV charging. Updates include: Yard regraded, partial new sod, patio retaining wall, front landscaping all in 9/2024, new lighting throughout 10/2024, new expanded driveway 6/2023, water heater 5/2023, furnace & A/C 6/2014, electrical 2010 & 4/2023. LR & FR floors refinished 3/2023, half bath and entrance flooring 3/2023, paint and baseboards throughout 4/2023. With easy access to 696, your daily commute is a breeze, and you're just minutes from shopping, restaurants, and parks. Don't miss your chance to make it yours!

    Zillow last checked:

    Listing updated:

    Listed by:

    Stacy Hauck 248-590-0800,

    KW Domain

    Bought with:

    Sally Rupp, 6501301011

    Wentworth Real Estate Group

    Source: Realcomp II,MLS#: 20251018572MLS Logo

    Facts & features

    Interior

    Bedrooms & bathrooms
    • Bedrooms: 3
    • Bathrooms: 2
    • Full bathrooms: 1
    • 1/2 bathrooms: 1
    Primary bedroom
    • Level: Entry
    • Area: 143
    • Dimensions: 13 X 11
    Bedroom
    • Level: Entry
    • Area: 120
    • Dimensions: 12 X 10
    Bedroom
    • Level: Entry
    • Area: 121
    • Dimensions: 11 X 11
    Other
    • Level: Entry
    Other
    • Level: Entry
    Family room
    • Level: Entry
    • Area: 182
    • Dimensions: 14 X 13
    Kitchen
    • Level: Entry
    • Area: 221
    • Dimensions: 17 X 13
    Living room
    • Level: Entry
    • Area: 288
    • Dimensions: 18 X 16
    Heating
    • Forced Air, Natural Gas
    Cooling
    • Ceiling Fans, Central Air
    Appliances
    • Included: Bar Fridge, Dishwasher, Disposal, Double Oven, Free Standing Gas Range, Free Standing Refrigerator, Range Hood, Stainless Steel Appliances, Wine Refrigerator
    • Laundry: Gas Dryer Hookup
    Features
    • Entrance Foyer, High Speed Internet, Programmable Thermostat
    • Basement: Full,Partially Finished
    • Has fireplace: Yes
    • Fireplace features: Family Room, Wood Burning
    Interior area
    • Total interior livable area: 2,341 sqft
    • Finished area above ground: 1,241
    • Finished area below ground: 1,100

    Property

    Parking
    • Total spaces: 2
    • Parking features: Two Car Garage, Attached, Electric Vehicle Charging Stations, Electricityin Garage, Garage Faces Front, Garage Door Opener
    • Attached garage spaces: 2
    Features
    • Levels: One
    • Stories: 1
    • Entry location: GroundLevel
    • Patio & porch: Patio, Porch
    • Exterior features: Lighting
    • Pool features: None
    • Fencing: Back Yard,Fenced
    Lot
    • Size: 7,405 Square Feet
    • Dimensions: 60 x 120
    Details
    • Parcel number: 1308304007
    • Special conditions: Short Sale No,Standard

    Construction

    Type & style
    • Home type: SingleFamily
    • Architectural style: Ranch
    • Property subtype: Single Family Residence
    Materials
    • Brick
    • Foundation: Basement, Poured
    • Roof: Asphalt
    Condition
    • New construction: No
    • Year built: 1962
    • Major remodel year: 2010

    Utilities & green energy

    • Sewer: Public Sewer
    • Water: Public

    Community & HOA

    Community
    • Features: Sidewalks
    • Security: Exterior Video Surveillance, Smoke Detectors
    • Subdivision: BILTMORE HEIGHTS SUB
    HOA
    • Has HOA: No
    Location
    • Region: Warren

    Financial & listing details

    • Price per square foot: $117/sqft
    • Tax assessed value: $56,700
    • Annual tax amount: $3,044
    • Date on market: 7/21/2025
    • Cumulative days on market: 4 days
    • Listing agreement: Exclusive Right To Sell
    • Listing terms: Cash,Conventional
    • Exclusions: Exclusion(s) Do Not Exist

    Price history

    DateEventPrice
    8/15/2025Sold$273,250+9.3%$117/sqft
    Source: Realcomp II #20251018572 Report a problem
    7/23/2025Pending sale$249,900$107/sqft
    Source: Realcomp II #20251018572 Report a problem
    7/21/2025Listed for sale$249,900+208.5%$107/sqft
    Source: Realcomp II #20251018572 Report a problem
    1/19/2010Sold$81,000-32.6%$35/sqft
    Source: MiRealSource #277993 Report a problem
    8/20/2009Sold$120,199$51/sqft
    Source: Public Record Report a problem

    Public tax history

    YearProperty taxesTax assessment
    2025$3,044 +5.3%$118,330 +7.7%
    2024$2,891 +6.7%$109,860 +12.8%
    2023$2,709 -1.7%$97,400 +14.5%
    2022$2,756 +0.6%$85,050 +5.7%
    2021$2,740 $80,480 +6.4%
    2020$2,740 +6.9%$75,670 +4%
    2019$2,563 -0.3%$72,750 +16%
    2018$2,570 $62,700 +9%
    2017-- $57,510
    2016-- $57,510 +12.2%
    2015$2,409 $51,270 +16.1%
    2013$2,409 $44,160
    2010-- --
    2009-- $60,590 -14.2%
    2008-- $70,650 -6.6%
    2007-- $75,680 -0.8%
    2006-- $76,300 +1.5%
    2005-- $75,140 +3.8%
    2004-- $72,410 +17.4%
    2001$2,533 +6.9%$61,660 +3.2%
    2000$2,369 $59,750
    Find assessor info on the county website

    Neighborhood: 48092

    Nearby schools

    GreatSchools rating
    Get a cash offer in 3 minutes
    Find out how much your home could sell for in as little as 3 minutes with a no-obligation cash offer.
    Estimated market value
    $282,200
    Get a cash offer in 3 minutes
    Find out how much your home could sell for in as little as 3 minutes with a no-obligation cash offer.
    Estimated market value
    $282,200