Skip main navigation
Closed
  • $462,200

    29667 State Highway 27, Long Prairie, MN 56347

    3beds
    3,816sqft
    Single Family Residence
    Built in 2002
    5.21 Acres Lot
    $462,200 Zestimate®
    $121/sqft
    $2,585 Estimated rent

    Home value

    $462,200

    $434,000 - $495,000

    $2,585/mo

    Zestimate® history
    Loading
    Loading...

    Owner options

    List your home for rent

    $2,585/mo

    Rent Zestimate®

    Find your next renter with Zillow Rental Manager. Plus, with online applications, you can quickly screen prospective tenants – for free.

    Learn more

    $2,585/mo

    Rent Zestimate®

    Refinance and save

    $2,845/mo

    Est. payment

    Refinancing to a lower rate could help reduce your monthly payments and save thousands over the life of the loan.

    See today's rates

    $2,845/mo

    Est. payment

    Explore your selling options

    Work with a Zillow partner agent

    Leverage their expertise and Zillow's premium Showcase listings to get your home seen by more buyers.

    Get started

    List with your own agent

    Get your home in front of millions of buyers by listing it on Zillow.

    Learn how to do it

    Sell it yourself

    Take full control of how buyers see your home on Zillow by listing For Sale by Owner (FSBO).

    List your home

    What's special

    Storage shedsBeautiful hardwood floorsVaulted ceilingsTall treesMain floor laundry

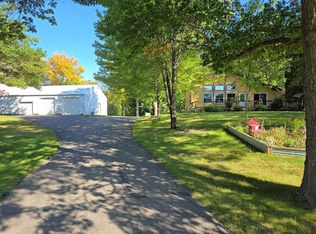
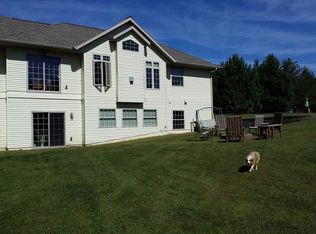
    Nestled among the tall trees is a 2002 custom-built walkout rambler sitting on 5+ acres. It features 3+ bedrooms (4th is nonconforming) and 3 bathrooms with a fantastic sunroom. Main floor laundry and 9 FT ceilings in the finished basement. Beautiful hardwood floors and vaulted ceilings! Enjoy your morning coffee from your deck while watching birds, squirrels, turkeys and deer. You will love the storage sheds! Very private and just 6 miles to town. Come check it out. Let's make this your new home!

    This property is off market, which means it's not currently listed for sale or rent on Zillow. This may be different from what's available on other websites or public sources.
    Zillow last checked:

    Listing updated:

    Listed by:

    Ashley A Nelson 320-491-6495,

    Coldwell Banker Crown Realtors

    Bought with:

    Angela Petersen

    Keller Williams Realty Professionals

    Source: NorthstarMLS as distributed by MLS GRID,MLS#: 6346426MLS Logo

    Facts & features

    Interior

    Bedrooms & bathrooms
    • Bedrooms: 3
    • Bathrooms: 3
    • Full bathrooms: 2
    • 1/2 bathrooms: 1
    Bedroom
    • Level: Main
    • Area: 154 Square Feet
    • Dimensions: 14 x 11
    Bedroom 2
    • Level: Main
    • Area: 121 Square Feet
    • Dimensions: 11 x 11
    Bedroom 3
    • Level: Basement
    • Area: 154 Square Feet
    • Dimensions: 11 x 14
    Bedroom 4
    • Level: Basement
    • Area: 110 Square Feet
    • Dimensions: 10 x 11
    Bathroom
    • Level: Main
    • Area: 70 Square Feet
    • Dimensions: 14 x 5
    Bathroom
    • Level: Main
    • Area: 40 Square Feet
    • Dimensions: 5 x 8
    Bathroom
    • Level: Basement
    • Area: 64 Square Feet
    • Dimensions: 8 x 8
    Dining room
    • Level: Main
    • Area: 128 Square Feet
    • Dimensions: 16 x 8
    Kitchen
    • Level: Main
    • Area: 192 Square Feet
    • Dimensions: 16 x 12
    Laundry
    • Level: Main
    • Area: 55 Square Feet
    • Dimensions: 11 x 5
    Living room
    • Level: Main
    • Area: 288 Square Feet
    • Dimensions: 18 x 16
    Living room
    • Level: Basement
    • Area: 600 Square Feet
    • Dimensions: 20 x 30
    Storage
    • Level: Basement
    • Area: 288 Square Feet
    • Dimensions: 24 x 12
    Sun room
    • Level: Main
    • Area: 390 Square Feet
    • Dimensions: 26 x 15
    Heating
    • Dual Fuel/Off Peak, Forced Air, Fireplace(s), In-Floor Heating
    Cooling
    • Central Air
    Appliances
    • Included: Air-To-Air Exchanger, Dryer, Electric Water Heater, Microwave, Range, Refrigerator, Stainless Steel Appliance(s), Washer, Water Softener Rented
    • Laundry: Gas Dryer Hookup, Laundry Room, Main Level
    Features
    • Basement: Block,Drain Tiled,Egress Window(s),Finished,Storage Space,Walk-Out Access
    • Number of fireplaces: 1
    • Fireplace features: Gas
    Interior area
    • Total structure area: 3,816
    • Total interior livable area: 3,816 sqft
    • Finished area above ground: 1,908
    • Finished area below ground: 1,908

    Property

    Parking
    • Total spaces: 6
    • Parking features: Attached, Detached Garage, Gravel, Heated Garage, Multiple Garages
    • Attached garage spaces: 6
    Accessibility
    • Accessibility features: None
    Features
    • Levels: One
    • Stories: 1
    • Patio & porch: Deck
    • Fencing: None
    Lot
    • Size: 5.21 Acres
    • Dimensions: 391 x 580
    • Features: Tree Coverage - Heavy
    Details
    • Additional structures: Garage(s), Workshop, Storage Shed
    • Foundation area: 1908
    • Parcel number: 040020400
    • Zoning description: Residential-Multi-Family
    • Other equipment: Fuel Tank - Owned, Fuel Tank - Rented
    • Wooded area: 217800

    Construction

    Type & style
    • Home type: SingleFamily
    • Property subtype: Single Family Residence
    Materials
    • Block
    • Roof: Age Over 8 Years,Asphalt
    Condition
    • New construction: No
    • Year built: 2002

    Utilities & green energy

    • Electric: Circuit Breakers, 200+ Amp Service, Power Company: Stearns Electric Association
    • Gas: Electric, Propane
    • Sewer: Private Sewer, Tank with Drainage Field
    • Water: Drilled, Private, Well

    Community & neighborhood

    Location
    • Region: Long Prairie

    HOA & financial

    HOA
    • Has HOA: No

    Price history

    DateEventPrice
    6/21/2023Sold$390,000-8.2%$102/sqft
    Source: NorthstarMLS as distributed by MLS GRID #6346426 Report a problem
    5/22/2023Pending sale$425,000$111/sqft
    Source: NorthstarMLS as distributed by MLS GRID #6346426 Report a problem
    4/12/2023Price change$425,000-5.1%$111/sqft
    Source: NorthstarMLS as distributed by MLS GRID #6346426 Report a problem
    4/1/2023Listed for sale$448,000$117/sqft
    Source: NorthstarMLS as distributed by MLS GRID #6346426 Report a problem

    Public tax history

    Tax history is unavailable.

    Neighborhood: 56347

    Nearby schools

    GreatSchools rating
    Get pre-qualified for a loan
    At Zillow Home Loans, we can pre-qualify you in as little as 5 minutes with no impact to your credit score.

    An equal housing lender. NMLS #10287.