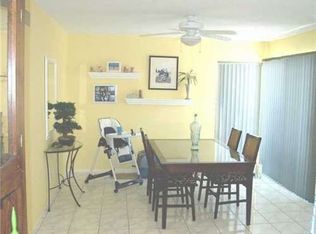
This remarkable residence offers the best and largest floorplan in the Village Patio homes, featuring a total of 4 bedrooms and 2 baths that redefine comfort and style. The convenience of a main floor master bedroom is just the beginning of the many delights this home has in store for you. You have the option of using the formal dining room as a family room. Ascend the charming staircase to find three additional bedrooms upstairs, creating a perfect haven for family and guests. Featuring, engineered wood flooring throughout the home that not only adds a touch of luxury but also makes maintenance a breeze.
The two beautifully remodeled bathrooms are exquisite retreats that blend modern aesthetics with timeless charm. From the modern fixtures to the lovely tiles and modern barn shower doors, every detail has been carefully selected to create an oasis of serenity.
For those who value privacy and security, the heavy, ornate wrought iron entry gate adds an extra layer of protection while making a bold statement of style. Your home is your sanctuary, and this entry gate underscores that fact.
Finally, if you have a green thumb and a passion for gardening, this home is your canvas. The spacious yard is the perfect backdrop for your horticultural aspirations, offering ample space for planting and nurturing your favorite blooms and greens.
Community has a Lake and stocked fish for fishing, RV parking, many parks, treelined streets and close to shopping, transportation and ez freeways 5 and 73 toll rd access. Beautiful downtown and Amtrak train station. You will not be disappointed make your appointment to see this lovely home now. Schedule your appointment today.
Sold for $785,000
Listed by: RE/MAX Coastal Homes • Rosalinda Hernandez • Contact: 949-842-0693
Bought with: HomeSmart, Evergreen Realty
$785,000
29668 Orinda Rd, San Juan Capistrano, CA 92675
4beds
1,572sqft
Single Family Residence
Built in 1972
3,441 Square Feet Lot
$942,600 Zestimate®
$499/sqft
$4,726 Estimated rent
Home value
$942,600
$886,000 - $999,000
$4,726/mo
Zestimate® history
Owner options
List your home for rent
$4,726/mo
Rent Zestimate®
Find your next renter with Zillow Rental Manager. Plus, with online applications, you can quickly screen prospective tenants – for free.
$4,726/mo
Rent Zestimate®
Refinance and save
$5,033/mo
Est. payment
Refinancing to a lower rate could help reduce your monthly payments and save thousands over the life of the loan.
$5,033/mo
Est. payment
Explore your selling options
Work with a Zillow partner agent
Leverage their expertise and Zillow's premium Showcase listings to get your home seen by more buyers.
Get startedList with your own agent
Get your home in front of millions of buyers by listing it on Zillow.
Learn how to do itSell it yourself
Take full control of how buyers see your home on Zillow by listing For Sale by Owner (FSBO).
List your homeWhat's special
Modern fixturesRv parkingEngineered wood flooring throughoutFormal dining roomLovely tilesSpacious yardModern barn shower doors
Zillow last checked:
Listing updated:
Listed by:
Rosalinda Hernandez DRE #00897516 949-842-0693,
RE/MAX Coastal Homes
Bought with:
Leslie Swan, DRE #01935082
HomeSmart, Evergreen Realty
Source: CRMLS,MLS#: OC23195015 Originating MLS: California Regional MLS
Originating MLS: California Regional MLSFacts & features
Interior
Bedrooms & bathrooms
- Bedrooms: 4
- Bathrooms: 2
- Full bathrooms: 2
- Main level bathrooms: 4
- Main level bedrooms: 4
Rooms
- Room types: Bedroom, Primary Bedroom, Dining Room
Primary bedroom
- Features: Main Level Primary
Bedroom
- Features: Bedroom on Main Level
Bathroom
- Features: Stone Counters, Remodeled, Separate Shower, Walk-In Shower
Heating
- Central
Cooling
- None
Appliances
- Included: Electric Range, Disposal, Range Hood
- Laundry: In Garage
Features
- Separate/Formal Dining Room, Bedroom on Main Level, Main Level Primary
- Windows: Skylight(s)
- Has fireplace: No
- Fireplace features: None
- Common walls with other units/homes: No Common Walls
Interior area
- Total interior livable area: 1,572 sqft
Property
Parking
- Total spaces: 1
- Parking features: Carport, Garage Faces Front
- Attached garage spaces: 1
- Has carport: Yes
Accessibility
- Accessibility features: Safe Emergency Egress from Home, Parking, Accessible Doors
Features
- Levels: Two
- Stories: 2
- Entry location: 1
- Patio & porch: Covered, Enclosed
- Pool features: Community, Association
- Has view: Yes
- View description: Neighborhood
- Waterfront features: Across the Road from Lake/Ocean
Lot
- Size: 3,441 Square Feet
- Features: Greenbelt
Details
- Parcel number: 65007232
- Special conditions: Standard
Construction
Type & style
- Home type: SingleFamily
- Architectural style: Traditional
- Property subtype: Single Family Residence
Materials
- Stucco
- Foundation: Slab
- Roof: Shingle
Condition
- New construction: No
- Year built: 1972
Utilities & green energy
- Electric: 220 Volts in Garage
- Sewer: Public Sewer
- Water: Public
- Utilities for property: Electricity Connected, Sewer Connected, Water Connected
Community & HOA
Community
- Features: Curbs, Lake, Park, Street Lights, Sidewalks, Fishing, Pool
- Subdivision: Vil San Juan Patio Homes (Vsp)
HOA
- Has HOA: Yes
- Amenities included: Clubhouse, Barbecue, Playground, Pool
- HOA fee: $135 monthly
- HOA name: Village san juan
- HOA phone: 800-665-2149
Location
- Region: San Juan Capistrano
Financial & listing details
- Price per square foot: $499/sqft
- Tax assessed value: $816,714
- Date on market: 10/19/2023
- Cumulative days on market: 9 days
- Listing terms: Cash,Cash to New Loan,Conventional,1031 Exchange
Price history
| Date | Event | Price |
|---|---|---|
| 12/4/2023 | Sold | $785,000$499/sqft |
Source:  CRMLS #OC23195015 Report a problem CRMLS #OC23195015 Report a problem | ||
| 10/29/2023 | Pending sale | $785,000$499/sqft |
Source: CRMLS #OC23195015 Report a problem | ||
| 10/19/2023 | Listed for sale | $785,000$499/sqft |
Source: CRMLS #OC23195015 Report a problem | ||
Public tax history
| Year | Property taxes | Tax assessment |
|---|---|---|
| 2026 | -- | $816,714 +2% |
| 2025 | $8,534 +1.5% | $800,700 +2% |
| 2024 | $8,404 +244.5% | $785,000 +273.7% |
| 2023 | $2,440 +14% | $210,076 +2% |
| 2022 | $2,141 +1.9% | $205,957 +2% |
| 2021 | $2,101 +0.9% | $201,919 +1% |
| 2020 | $2,083 | $199,849 +2% |
| 2019 | $2,083 +1.9% | $195,931 +2% |
| 2018 | $2,045 +2.8% | $192,090 +2% |
| 2017 | $1,989 | $188,324 +2% |
| 2016 | $1,989 +1.9% | $184,632 +1.5% |
| 2015 | $1,953 +3.4% | $181,859 +2% |
| 2014 | $1,889 | $178,297 +0.5% |
| 2013 | -- | $177,492 +2% |
| 2012 | -- | $174,012 +2% |
| 2011 | -- | $170,600 +0.8% |
| 2010 | -- | $169,325 -0.2% |
| 2009 | -- | $169,728 +2% |
| 2008 | -- | $166,400 +2% |
| 2007 | -- | $163,138 +2% |
| 2006 | -- | $159,940 +2% |
| 2005 | -- | $156,804 +2% |
| 2004 | -- | $153,730 +1.9% |
| 2003 | -- | $150,913 +2% |
| 2002 | -- | $147,954 +2% |
| 2001 | $1,475 +1.3% | $145,053 +2% |
| 2000 | $1,456 | $142,209 |
Find assessor info on the county website
Neighborhood: 92675
Nearby homes
- $951,6004 bd2 ba1.5k sqft29662 Orinda Rd, San Juan Capistrano, CA 92675Off Market
- $861,4003 bd2 ba1.2k sqft29672 Orinda Rd, San Juan Capistrano, CA 92675Off Market
- $866,1002 bd2 ba1.2k sqft29658 Orinda Rd, San Juan Capistrano, CA 92675Off Market
- $1,003,2002 bd3 ba1.8k sqft29678 Orinda Rd, San Juan Capistrano, CA 92675Off Market
- $868,1003 bd2 ba1.2k sqft29652 Orinda Rd, San Juan Capistrano, CA 92675Off Market
- $812,0003 bd2 ba1k sqft29682 Orinda Rd, San Juan Capistrano, CA 92675Sold
- $1,193,7004 bd2 ba2.2k sqft29646 Orinda Rd, San Juan Capistrano, CA 92675Off Market
- $768,5002 bd1 ba1k sqft29688 Orinda Rd, San Juan Capistrano, CA 92675Off Market
Nearby schools
GreatSchools rating
- 8/10Viejo Elementary SchoolGrades: K-5Distance: 2.9 mi
- 9/10Newhart Middle SchoolGrades: 6-8Distance: 4.7 mi
- 9/10Capistrano Valley High SchoolGrades: 9-12Distance: 0.8 mi
Get a cash offer in 3 minutes
Find out how much your home could sell for in as little as 3 minutes with a no-obligation cash offer.
Estimated market value
$942,600
Get a cash offer in 3 minutes
Find out how much your home could sell for in as little as 3 minutes with a no-obligation cash offer.
Estimated market value
$942,600
- California
- Orange County
- San Juan Capistrano
- 92675
- 29668 Orinda Rd
Nearby cities
Nearby zip codes
Other San Juan Capistrano Topics
- Apartments for Rent in 92675
- Houses for Sale in 92675
- Houses for Rent in 92675
- 92675 Real Estate
- San Juan Capistrano Condos
- Houses for Sale in San Juan Capistrano
- Newest Listings in San Juan Capistrano
- San Juan Capistrano Home Values
- San Juan Capistrano Real Estate Agents
- San Juan Capistrano Refinance
- San Juan Capistrano Mortgage Rates
