Skip main navigation
Sold for $1,998,000
  • $1,998,000

    2966B Cherry Ln, Walnut Creek, CA 94597

    5beds
    2,948sqft
    Single Family Residence
    Built in 2026
    0.65 Acres Lot
    $1,997,300 Zestimate®
    $678/sqft
    $4,273 Estimated rent

    Home value

    $1,997,300

    $1.80M - $2.22M

    $4,273/mo

    Zestimate® history
    Loading
    Loading...

    Owner options

    List your home for rent

    $4,273/mo

    Rent Zestimate®

    Find your next renter with Zillow Rental Manager. Plus, with online applications, you can quickly screen prospective tenants – for free.

    Learn more

    $4,273/mo

    Rent Zestimate®

    Refinance and save

    $13,543/mo

    Est. payment

    Refinancing to a lower rate could help reduce your monthly payments and save thousands over the life of the loan.

    See today's rates

    $13,543/mo

    Est. payment

    Explore your selling options

    Work with a Zillow partner agent

    Leverage their expertise and Zillow's premium Showcase listings to get your home seen by more buyers.

    Get started

    List with your own agent

    Get your home in front of millions of buyers by listing it on Zillow.

    Learn how to do it

    Sell it yourself

    Take full control of how buyers see your home on Zillow by listing For Sale by Owner (FSBO).

    List your home

    What's special

    Oversized finished two-car garageExpansive level backyardExtended drivewayOversized islandSleek custom cabinetrySurrounded by mature treesFull downstairs bedroom suite
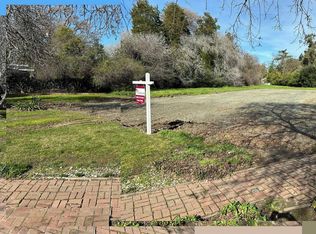
    $200,000 price reduction! And $50,000 in buyer incentives! Rare flat 0.65-acre lot, full downstairs bedroom suite, new construction with builder warranty, and an exceptional Walnut Creek location set this move-in ready home apart. Tucked at the end of a private lane in one of Walnut Creek's most sought-after neighborhoods, this contemporary residence offers the perfect blend of privacy, space, and modern luxury, surrounded by mature trees. The expansive level backyard provides endless possibilities for entertaining, recreation, a future pool, or simply relaxing outdoors. Designed for effortless indoor-outdoor living, the open-concept floor plan features a desirable MAIN LEVEL BEDROOM SUITE with a private bath—ideal for guests, multigenerational living, or a dedicated home office. The chef's kitchen showcases Bosch appliances, an oversized island, coffee bar, walk-in pantry with direct garage access, and sleek custom cabinetry. Premium features include room-by-room HVAC controls, European tilt-and-turn windows, SOLAR with Tesla Powerwall, wiring for two EV chargers, customizable LED lighting, built-in closet systems, custom cabinetry, a spacious laundry room, an oversized finished two-car garage, and an extended driveway. Ideally located just minutes from downtown Walnut Creek, BART, Highway 24, premier shopping, dining, parks, and scenic trails. Enjoy all the benefits of a brand-new home with modern construction, energy-efficient features, and the peace of mind of a builder warranty. READY TO SHOW AND SELL! Schedule your private tour today!

    Zillow last checked:

    Listing updated:

    Listed by:

    Mary Ellen Mancino Dudum DRE #01279164 925-708-2800,

    The Agency,

    Bryan Jacobs DRE #01129660 650-363-2808,

    Realsmart Properties

    Bought with:

    David Downing, DRE #01192581

    Coldwell Banker

    Source: CCAR,MLS#: 41134568MLS Logo

    Facts & features

    Interior

    Bedrooms & bathrooms
    • Bedrooms: 5
    • Bathrooms: 4
    • Full bathrooms: 3
    • Partial bathrooms: 1
    Rooms
    • Room types: 1 Bedroom, 1.5 Baths, Main Entry, Dining Room, Family Room
    Bathroom
    • Features: Shower Over Tub, Stall Shower, Window
    Kitchen
    • Features: Counter - Solid Surface, Dishwasher, Eat-in Kitchen, Electric Range/Cooktop, Disposal, Kitchen Island, Microwave, Oven Built-in, Pantry, Refrigerator
    Heating
    • Central
    Cooling
    • Wall/Window Unit(s)
    Appliances
    • Included: Dishwasher, Electric Range, Microwave, Oven, Refrigerator, Electric Water Heater
    • Laundry: Hookups Only, Upper Level
    Features
    • Counter - Solid Surface, Pantry
    • Flooring: Vinyl
    • Has fireplace: No
    • Fireplace features: None
    Interior area
    • Total structure area: 2,948
    • Total interior livable area: 2,948 sqft

    Property

    Parking
    • Total spaces: 2
    • Parking features: Attached, Direct Access, Garage Faces Front, Garage Door Opener
    • Attached garage spaces: 2
    Features
    • Levels: Two
    • Stories: 2
    • Pool features: None
    • Fencing: Fenced
    Lot
    • Size: 0.65 Acres
    • Features: Cul-De-Sac, Back Yard
    Details
    • Parcel number: 148160040
    • Special conditions: Standard

    Construction

    Type & style
    • Home type: SingleFamily
    • Architectural style: Modern/High Tech
    • Property subtype: Single Family Residence
    Materials
    • Other
    • Foundation: Other
    • Roof: Other
    Condition
    • New construction: Yes
    • Year built: 2026
    Details
    • Builder name: Veev

    Utilities & green energy

    • Electric: Other Solar
    • Sewer: Public Sewer
    • Water: Public
    • Utilities for property: All Electric
    Green energy
    • Energy generation: Solar

    Community & HOA

    Community
    • Subdivision: Walnut Creek
    HOA
    • Has HOA: No
    Location
    • Region: Walnut Creek

    Financial & listing details

    • Price per square foot: $678/sqft
    • Date on market: 5/13/2026

    Price history

    DateEventPrice
    9/18/2026Sold$1,998,000$678/sqft
    Source: CCAR #41134568 Report a problem
    9/11/2026Pending sale$1,998,000$678/sqft
    Source: CCAR #41134568 Report a problem
    8/14/2026Contingent$1,998,000$678/sqft
    Source: CCAR #41134568 Report a problem
    7/14/2026Price change$1,998,000-8.7%$678/sqft
    Source: CCAR #41134568 Report a problem
    7/11/2026Price change$2,188,000-0.5%$742/sqft
    Source: CCAR #41134568 Report a problem
    6/25/2026Price change$2,198,000-4.4%$746/sqft
    Source: CCAR #41134568 Report a problem
    4/23/2026Listed for sale$2,298,000$780/sqft
    Source: Veev Report a problem

    Public tax history

    Tax history is unavailable.

    Neighborhood: 94597

    Nearby schools

    GreatSchools rating
    Schools provided by the listing agent
    • District: Walnut Creek (925) 944-6850

    Source: CCAR. This data may not be complete. We recommend contacting the local school district to confirm school assignments for this home.

    Get a cash offer in 3 minutes
    Find out how much your home could sell for in as little as 3 minutes with a no-obligation cash offer.
    Estimated market value
    $1,997,300
    Get a cash offer in 3 minutes
    Find out how much your home could sell for in as little as 3 minutes with a no-obligation cash offer.
    Estimated market value
    $1,997,300