Located in one of the city's most well-known corridors for taquerias, neighborhood restaurants, coffee shops, and independent bookstores, this two-unit Italianate Victorian is ready to be yours. The building carries the kind of period character that holds up over time soaring ceilings, original architectural details, and a deep south facing garden out back. Each unit is laid out as a spacious 2BR+/1BA, giving residents real room to live. Over the years, the building has seen meaningful updates: the electrical system now runs on a newer circuit breaker, the heating has been replaced, and a new hot water heater as well. The roof was replaced last year. There's still meaningful upside for an owner who wants to put their own stamp on further improvements. Both units currently tenant occupied. The setting is genuinely convenient. Garfield Park and Pool are nearby, as is Precita Park, two of the neighborhood's go-to green spaces. Tech shuttle stops are within easy reach, and both Highway 101 and 280 are accessible without much trouble.
For sale
$1,095,000
2967-2969 26th St, San Francisco, CA 94110
4beds
2,300sqft
Duplex
Built in 1900
-- sqft lot
$-- Zestimate®
$476/sqft
$-- HOA
What's special
Period characterOriginal architectural detailsSoaring ceilings
- 97 days
- 751
- 9
Zillow last checked:
Listing updated:
Listed by:
Alexander T. Clark DRE #01339386 415-254-5351,
The Front Steps 415-254-5351
Source: SFAR,MLS#: 426135684 Originating MLS: San Francisco Association of REALTORS
Originating MLS: San Francisco Association of REALTORSFacts & features
Interior
Bedrooms & bathrooms
- Bedrooms: 4
- Bathrooms: 2
- Full bathrooms: 2
Heating
- Central, Gas
Appliances
- Included: Free-Standing Gas Range, Free-Standing Refrigerator
Features
- Flooring: Carpet, Wood
Interior area
- Total structure area: 2,300
- Total interior livable area: 2,300 sqft
Video & virtual tour
Property
Features
- Levels: Two
- Stories: 2
- Fencing: Fenced
Lot
- Size: 2,822 Square Feet
- Features: Garden, Shape Regular
- Topography: Level
Details
- Parcel number: 4336019
- Zoning: RH2
- Special conditions: Offer As Is
Construction
Type & style
- Home type: MultiFamily
- Architectural style: Victorian
- Property subtype: Duplex
Materials
- Wood
Condition
- Year built: 1900
Utilities & green energy
- Electric: Separate Meter
- Gas: Separate Meter
- Sewer: Public Sewer
- Water: Public
- Utilities for property: City
Community & HOA
HOA
- Has HOA: No
Location
- Region: San Francisco
- Elevation: 0
Financial & listing details
- Price per square foot: $476/sqft
- Tax assessed value: $255,515
- Annual tax amount: $3,830
- Price range: $1.1M - $1.1M
- Date on market: 6/2/2026
- Cumulative days on market: 98 days
- Total actual rent: 5758
Estimated market value
Not available
Estimated sales range
Not available
$5,737/mo
Price history
| Date | Event | Price |
|---|---|---|
| 8/3/2026 | Listed for sale | $1,095,000$476/sqft |
Source:  SFAR #426135684 Report a problem SFAR #426135684 Report a problem | ||
| 7/28/2026 | Pending sale | $1,095,000$476/sqft |
Source: SFAR #426135684 Report a problem | ||
| 6/2/2026 | Listed for sale | $1,095,000-8.4%$476/sqft |
Source: SFAR #426135684 Report a problem | ||
| 4/29/2026 | Listing removed | $1,195,000$520/sqft |
Source: SFAR #426094094 Report a problem | ||
| 4/27/2026 | Listed for sale | $1,195,000$520/sqft |
Source: SFAR #426094094 Report a problem | ||
| 7/23/2025 | Listing removed | $1,195,000$520/sqft |
Source: SFAR #425026081 Report a problem | ||
| 4/4/2025 | Listed for sale | $1,195,000+266.6%$520/sqft |
Source: SFAR #425026081 Report a problem | ||
| 2/17/1999 | Sold | $326,000$142/sqft |
Source: Public Record Report a problem | ||
Public tax history
| Year | Property taxes | Tax assessment |
|---|---|---|
| 2025 | $3,830 +2.8% | $255,515 +2% |
| 2024 | $3,724 -43.2% | $250,506 -49% |
| 2023 | $6,551 +2.1% | $491,190 +2% |
| 2022 | $6,414 +1.9% | $481,560 +2% |
| 2021 | $6,296 -1.5% | $472,120 +1% |
| 2020 | $6,390 +3.5% | $467,280 +2% |
| 2019 | $6,177 +3.5% | $458,120 +2% |
| 2018 | $5,967 +6.6% | $449,140 +2% |
| 2017 | $5,599 +2.1% | $440,336 +2% |
| 2016 | $5,483 +1.3% | $431,704 +1.5% |
| 2015 | $5,411 +2.7% | $425,220 +2% |
| 2014 | $5,270 | $416,892 +0.5% |
| 2013 | -- | $415,010 +2% |
| 2012 | -- | $406,874 +2% |
| 2011 | -- | $398,898 +0.8% |
| 2010 | -- | $395,919 -0.2% |
| 2009 | -- | $396,860 +2% |
| 2008 | -- | $389,080 +2% |
| 2007 | -- | $381,452 +2% |
| 2006 | -- | $373,974 +2% |
| 2005 | -- | $366,642 +3.9% |
| 2003 | -- | $352,868 +2% |
| 2002 | -- | $345,950 +2% |
| 2001 | -- | $339,170 +2% |
| 2000 | -- | $332,520 |
Find assessor info on the county website
Monthly payment
Est. payment
Payment breakdown
Explore the cost of this home by adjusting the details. Changes won't be saved.Climate risks
Neighborhood: Mission
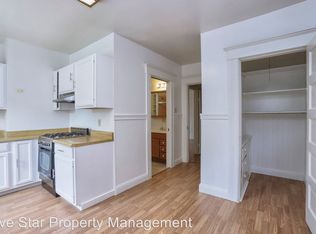

Similar homes
- $1,150,0007 bd3 ba2.5k sqft578 San Jose Ave, San Francisco, CA 94110For Sale
 MLS ID #426157990, Juanjuan Huang DRE #01934195, Compass. SFAR
 - $1,059,0005 bd-- ba2.2k sqft28 Camp St #30, San Francisco, CA 94110For Sale
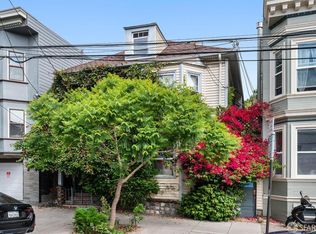 MLS ID #426158344, Lucy Yeung DRE #00715161, SF City Properties. SFAR
 - $988,0004 bd4 ba2.7k sqft2619 Folsom St, San Francisco, CA 94110For Sale
 MLS ID #ML82056196, Stanley Lo. MLSListings Inc
 - $--3 bd2 ba1.9k sqft292-296 Williams Ave, San Francisco, CA 94124Auction
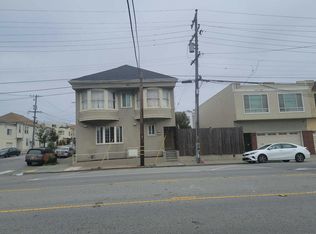 Auction.com 2
Local buyer's agents are ready to help
