New home under construction, JKB Living's Plan 1, 1824sqft, with a 2 car garage. Split floor plan with a private master suite. Open concept family room and kitchen. Granite kitchen counters, Stainless steel appliances, and large island. Spacious guest bedrooms. There is still time to make selections on interior finishes like countertops, cabinets, flooring, hardware, & appliances.
Pending
$652,900
2967 Baron Ct, Turlock, CA 95382
3beds
1,824sqft
Single Family Residence
Built in ----
8,084 Square Feet Lot
$637,900 Zestimate®
$358/sqft
$-- HOA
What's special
Large islandStainless steel appliancesSpacious guest bedroomsGranite kitchen counters
- 138 days
- 16
- 3
Zillow last checked:
Listing updated:
Listed by:
Cydney Hawkins DRE #01983616 209-613-1205,
HomeSmart PV & Associates,
Adrienne Farinha DRE #01281420 209-495-8200,
HomeSmart PV & Associates
Source: MetroList Services of CA,MLS#: 226053022Originating MLS: MetroList Services, Inc.
Facts & features
Interior
Bedrooms & bathrooms
- Bedrooms: 3
- Bathrooms: 2
- Full bathrooms: 2
Rooms
- Room types: Great Room, Kitchen
Primary bedroom
- Features: Walk-In Closet
Primary bathroom
- Features: Shower Stall(s), Soaking Tub, Window
Dining room
- Features: Dining/Family Combo
Kitchen
- Features: Slab Counter, Island w/Sink
Heating
- Central
Cooling
- Ceiling Fan(s), Central Air
Appliances
- Included: Free-Standing Gas Range, Dishwasher, Disposal, Microwave, Plumbed For Ice Maker, Tankless Water Heater
- Laundry: Cabinets, Electric Dryer Hookup, Inside Room
Features
- Flooring: Carpet, Tile
- Has fireplace: No
Interior area
- Total structure area: 0
- Total interior livable area: 1,824 sqft
Property
Parking
- Total spaces: 4
- Parking features: Attached, Garage Door Opener, Garage Faces Front
- Attached garage spaces: 2
- Uncovered spaces: 2
Features
- Levels: One
- Stories: 1
- Fencing: Back Yard
Lot
- Size: 8,084 Square Feet
- Features: Sprinklers In Front, Landscape Front
- Topography: Level,Level
Details
- Parcel number: 073054016000
- Zoning: R1
- Special conditions: Standard
Construction
Type & style
- Home type: SingleFamily
- Architectural style: Other
- Property subtype: Single Family Residence
Materials
- Stucco, Frame
- Foundation: Slab
- Roof: Tile
Condition
- New construction: Yes
Details
- Builder name: JKB Living Inc.
Utilities & green energy
- Electric: 220 Volts in Kitchen, 220 Volts in Laundry
- Sewer: Public Sewer
- Water: Public, Meter on Site
- Utilities for property: Public, Sewer In & Connected, Internet Available, Natural Gas Available
Community & HOA
Community
- Subdivision: Canterbury
Location
- Region: Turlock
Financial & listing details
- Price per square foot: $358/sqft
- Price range: $652.9K - $652.9K
- Date on market: 5/1/2026
- Road surface type: Paved
Estimated market value
$637,900
$606,000 - $670,000
$2,737/mo
Price history
| Date | Event | Price |
|---|---|---|
| 7/8/2026 | Pending sale | $652,900$358/sqft |
Source: MetroList Services of CA #226053022 Report a problem | ||
| 5/1/2026 | Listed for sale | $652,900$358/sqft |
Source: MetroList Services of CA #226053022 Report a problem | ||
Public tax history
Tax history is unavailable.
Monthly payment
Est. payment
Payment breakdown
Explore the cost of this home by adjusting the details. Changes won't be saved.Climate risks
Neighborhood: 95382
Similar homes
- $727,1244 bd3 ba2.2k sqft2958 Baron Ct Lot 23, Turlock, CA 95382New Construction
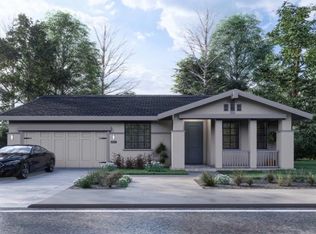 MLS ID #226089230, Cydney Hawkins. MetroList Services of CA
 - $727,2524 bd3 ba2.2k sqft2957 Castleview Dr, Turlock, CA 95382New Construction
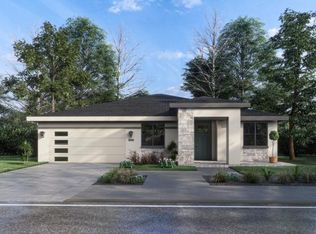 MLS ID #226070890, Cydney Hawkins. MetroList Services of CA
 - from $629,9003 bd2 ba1.5k sqftColfax Plan, Monte Vista Collection, Denair, CA 95316New Construction
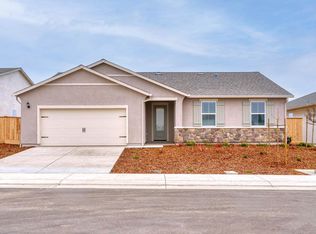 LGI Homes
 - $779,0003 bd3 ba2.4k sqft3712 Story Rd, Denair, CA 95316New Construction
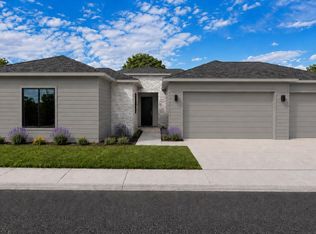 MLS ID #226091838, Dustin Seawell. MetroList Services of CA
Local buyer's agents are ready to help
