Privacy, natural beauty and low maintenance...this remodeled St. Ives condo has it all! When you enter through the spacious foyer, with dual closets and stunning view of the great room, you'll appreciate the fresh paint and brand new flooring. The large dining room could also make a perfect home office or den. The open concept great room with soaring cathedral ceilings has a cozy gas log fireplace and gorgeous triple sliding doors leading to the new composite deck. The spacious eat in kitchen showcases granite countertops with a breakfast bar, stainless steel appliances and a pantry and is open to the large dinette with a bay of windows. Ideal spaces for preparing and enjoying meals, or visiting with loved ones. Beyond the open staircase you'll find the primary suite made up of a bright and airy bedroom with dual closets and a private door to the deck...the perfect spot to enjoy your morning coffee or wind down in the evening! The primary bath is complete with a linen closet, soaking tub, dual sink vanity and brand new walk-in shower and frameless glass shower doors. The main floor laundry and half bath create the ideal single floor living space, Upstairs you'll find all new carpeting from the hallway leading to 2 large bedrooms (one with its own walk-in closet)and another full bath. The huge full basement provides opportunity to finish for additional living space! Schedule your showing today...this beauty won't last!
Closed
$373,000
2967 Chaderton Cir NW, North Canton, OH 44720
3beds
2,066sqft
Condominium
Built in 1997
-- sqft lot
$387,200 Zestimate®
$181/sqft
$2,436 Estimated rent
Home value
$387,200
$341,000 - $438,000
$2,436/mo
Zestimate® history
Owner options
List your home for rent
$2,436/mo
Rent Zestimate®
Find your next renter with Zillow Rental Manager. Plus, with online applications, you can quickly screen prospective tenants – for free.
$2,436/mo
Rent Zestimate®
Refinance and save
$2,717/mo
Est. payment
Refinancing to a lower rate could help reduce your monthly payments and save thousands over the life of the loan.
$2,717/mo
Est. payment
Explore your selling options
Work with a Zillow partner agent
Leverage their expertise and Zillow's premium Showcase listings to get your home seen by more buyers.
Get startedList with your own agent
Get your home in front of millions of buyers by listing it on Zillow.
Learn how to do itSell it yourself
Take full control of how buyers see your home on Zillow by listing For Sale by Owner (FSBO).
List your homeWhat's special
Half bathAdditional living spaceMain floor laundryPrimary suiteOpen concept great roomSoaring cathedral ceilingsPrimary bath
Zillow last checked:
Listing updated:
Listed by:
Marcy J Klee 330-495-4581 marcyklee@gmail.com,
Keller Williams Legacy Group Realty
Bought with:
Denise L Evans, 2004004576
Cutler Real Estate
Source: MLS Now,MLS#: 5142464 Originating MLS: Stark Trumbull Area REALTORS
Originating MLS: Stark Trumbull Area REALTORSFacts & features
Interior
Bedrooms & bathrooms
- Bedrooms: 3
- Bathrooms: 3
- Full bathrooms: 2
- 1/2 bathrooms: 1
- Main level bathrooms: 2
- Main level bedrooms: 1
Primary bedroom
- Description: Primary bedroom with cathedral ceiling w/fan, door to deck, dual closets, blinds and LVP flooring,Flooring: Simulated Wood
- Features: Cathedral Ceiling(s), Walk-In Closet(s), Window Treatments
- Level: First
- Dimensions: 15 x 16
Bedroom
- Description: Bedroom with walk-in closet, new carpet and blinds,Flooring: Carpet
- Features: Walk-In Closet(s), Window Treatments
- Level: Second
- Dimensions: 19 x 11
Bedroom
- Description: Bedroom with new carpet, blinds and ceiling fan,Flooring: Carpet
- Features: Window Treatments
- Level: Second
- Dimensions: 13 x 13
Primary bathroom
- Description: Master bath with double sinks, soaking tub, new walkin shower with glass doors, linen closet and LVP flooring,Flooring: Simulated Wood
- Features: Soaking Tub
- Level: First
Basement
- Description: Full basement with sump pump and water softener,Flooring: Concrete
- Level: Lower
Dining room
- Description: DIning room or office with vaulted ceiling, ceiling fan, chair rail and LVP flooring,Flooring: Simulated Wood
- Features: Vaulted Ceiling(s)
- Level: First
- Dimensions: 13 x 13
Eat in kitchen
- Description: Kitchen with Dinette, granite countertops, stainless appliances, pantry and windowed bay,Flooring: Simulated Wood
- Features: Breakfast Bar, Granite Counters, Window Treatments
- Level: First
- Dimensions: 23 x 11
Entry foyer
- Description: Entrance foyer with dual closets, LVP flooring,Flooring: Simulated Wood
- Level: First
- Dimensions: 9 x 9
Great room
- Description: 2 story Great Room with triple sliding doors and gas log fireplace,Flooring: Simulated Wood
- Features: Cathedral Ceiling(s)
- Level: First
- Dimensions: 16 x 18
Laundry
- Description: First floor laundry with utility sink and cabinets,Flooring: Simulated Wood
- Level: First
- Dimensions: 5 x 7
Heating
- Forced Air, Gas
Cooling
- Central Air
Appliances
- Included: Dishwasher, Disposal, Microwave, Range, Refrigerator
- Laundry: Main Level
Features
- Breakfast Bar, Ceiling Fan(s), Cathedral Ceiling(s), Double Vanity, Entrance Foyer, Eat-in Kitchen, Granite Counters, High Ceilings, His and Hers Closets, Primary Downstairs, Multiple Closets, Open Floorplan, Pantry, Soaking Tub, Vaulted Ceiling(s), Walk-In Closet(s)
- Windows: Blinds, Window Treatments
- Basement: Full,Sump Pump,Unfinished
- Number of fireplaces: 1
- Fireplace features: Gas Log, Great Room
Interior area
- Total structure area: 2,066
- Total interior livable area: 2,066 sqft
- Finished area above ground: 2,066
Property
Parking
- Total spaces: 2
- Parking features: Attached, Garage, Garage Door Opener
- Attached garage spaces: 2
Features
- Levels: Two
- Stories: 2
- Patio & porch: Deck
- Exterior features: Awning(s), Private Yard
- Has view: Yes
- View description: Trees/Woods
Lot
- Size: 28.19 Acres
- Features: Cul-De-Sac, Private, Wooded
Details
- Parcel number: 02014601
Construction
Type & style
- Home type: Condo
- Architectural style: Conventional
- Property subtype: Condominium
Materials
- Brick, Vinyl Siding
- Foundation: Block
- Roof: Asphalt,Fiberglass,Shingle
Condition
- Year built: 1997
Utilities & green energy
- Sewer: Public Sewer
- Water: Public
Community & HOA
Community
- Subdivision: Village At St Ives
HOA
- Has HOA: Yes
- Services included: Association Management, Common Area Maintenance, Insurance, Maintenance Grounds, Maintenance Structure, Snow Removal, Trash
- HOA fee: $300 monthly
- HOA name: St Ives Condo Association
Location
- Region: North Canton
Financial & listing details
- Price per square foot: $181/sqft
- Tax assessed value: $309,700
- Annual tax amount: $4,738
- Date on market: 7/24/2025
- Cumulative days on market: 11 days
Price history
| Date | Event | Price |
|---|---|---|
| 8/29/2025 | Sold | $373,000-3.1%$181/sqft |
Source:  MLS Now #5142464 Report a problem MLS Now #5142464 Report a problem | ||
| 8/4/2025 | Pending sale | $384,900$186/sqft |
Source: MLS Now #5142464 Report a problem | ||
| 7/24/2025 | Listed for sale | $384,900+6.9%$186/sqft |
Source: MLS Now #5142464 Report a problem | ||
| 9/30/2024 | Listing removed | $359,900$174/sqft |
Source: MLS Now #5073180 Report a problem | ||
| 9/27/2024 | Listed for sale | $359,900+67%$174/sqft |
Source: MLS Now #5073180 Report a problem | ||
| 10/26/2000 | Sold | $215,500+5.3%$104/sqft |
Source: Public Record Report a problem | ||
| 8/1/1997 | Sold | $204,725$99/sqft |
Source: Public Record Report a problem | ||
Public tax history
| Year | Property taxes | Tax assessment |
|---|---|---|
| 2024 | $4,738 +0.7% | $108,400 +24.2% |
| 2023 | $4,706 +4.2% | $87,260 |
| 2022 | $4,517 -2.8% | $87,260 |
| 2021 | $4,646 +0.7% | $87,260 +7.3% |
| 2020 | $4,612 | $81,310 |
| 2019 | $4,612 | $81,310 |
| 2018 | $4,612 +31.2% | $81,310 +25% |
| 2017 | $3,515 -0.4% | $65,070 |
| 2016 | $3,529 -0.3% | $65,070 |
| 2015 | $3,541 | $65,070 +3.6% |
| 2014 | $3,541 +95.9% | $62,800 |
| 2013 | $1,808 | $62,800 |
| 2012 | -- | $62,800 -5.8% |
| 2011 | -- | $66,650 -0.1% |
| 2010 | -- | $66,750 |
| 2009 | $3,183 +9.7% | -- |
| 2008 | $2,902 -0.4% | -- |
| 2007 | $2,914 -5.1% | -- |
| 2005 | $3,071 -0.2% | -- |
| 2004 | $3,077 -0.2% | -- |
| 2003 | $3,084 +4.2% | -- |
| 2002 | $2,959 -0.2% | -- |
| 2001 | $2,965 +15% | -- |
| 2000 | $2,579 | -- |
Find assessor info on the county website
Neighborhood: 44720
Nearby homes
- $385,0003 bd3 ba1.7k sqft2971 Chaderton Cir NW, North Canton, OH 44720Sold

- $296,6002 bd3 ba1.8k sqft9343 Huntshire Ave NW, North Canton, OH 44720Off Market
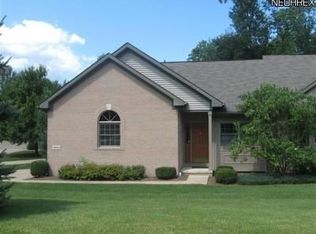
- $332,5002 bd2 ba1.8k sqft9345 Huntshire Ave NW, North Canton, OH 44720Off Market
- $396,8003 bd3 ba1.7k sqft9357 Huntshire Ave NW, North Canton, OH 44720Off Market
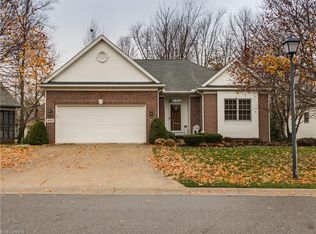
- $410,9003 bd3 ba2.7k sqft9371 Huntshire Ave NW, North Canton, OH 44720Off Market
- $377,3003 bd3 ba2.5k sqft2970 Chaderton Cir NW, North Canton, OH 44720Off Market
- $399,9003 bd3 ba2k sqft9383 Huntshire Ave NW, North Canton, OH 44720Sold
- $359,1002 bd2 ba2k sqft2966 Chaderton Cir NW, North Canton, OH 44720Off Market
Nearby schools
GreatSchools rating
- NANorth Canton Primary SchoolGrades: PK-2Distance: 3 mi
- 8/10North Canton Middle SchoolGrades: 6-8Distance: 3.5 mi
- 9/10North Canton Hoover High SchoolGrades: 9-12Distance: 2.6 mi
Schools provided by the listing agent
- District: North Canton CSD - 7611
Source: MLS Now. This data may not be complete. We recommend contacting the local school district to confirm school assignments for this home.
Get a cash offer in 3 minutes
Find out how much your home could sell for in as little as 3 minutes with a no-obligation cash offer.
Estimated market value
$387,200
Get a cash offer in 3 minutes
Find out how much your home could sell for in as little as 3 minutes with a no-obligation cash offer.
Estimated market value
$387,200
- Ohio
- Stark County
- North Canton
- 44720
- 2967 Chaderton Cir NW
Nearby cities
Nearby zip codes
Other North Canton Topics
