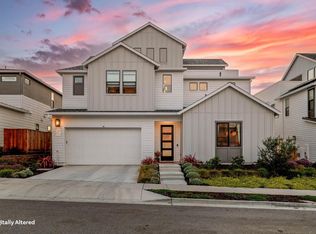
Tucked within Marinas sought-after Sea Haven community, this exceptional Cypress Model home offers refined coastal living with sweeping ocean and mountain views. Backing to the tranquil Oak Grove Preserve, the home blends luxury, comfort, and sophisticated indoor-outdoor living. This home offers thoughtfully designed living space with 5 bedrooms and 4.5 bathrooms, including dual primary suites with one conveniently located on the main level. The open-concept floor plan seamlessly connects the gourmet kitchen, formal dining room, and spacious living areas, highlighted by high end finishes, a walk-in pantry, wine bar, and multiple fireplaces throughout. Upstairs, a generous family room opens to a private balcony with panoramic views and an outdoor fireplace. The primary suites are a true retreat with spa-like bathrooms and generous closet space. Two covered California patios, beautifully landscaped grounds, and peaceful views of the Oak Grove Preserve create an ideal setting for entertaining, outdoor dining, or simply relaxing by the fire on cool coastal evenings.
For sale
Price cut: $173K (7/7)
$2,500,000
2967 Garnet Way, Marina, CA 93933
5beds
3,945sqft
Single Family Residence, Residential
Built in 2019
0.29 Acres Lot
$2,428,800 Zestimate®
$634/sqft
$150/mo HOA
What's special
Outdoor fireplaceGourmet kitchenWine barDual primary suitesThoughtfully designed living spaceGenerous closet spaceGenerous family room
- 62 days |
- 590 |
- 13 |
Zillow last checked:
Listing updated:
Listed by:
The Finkle Team 70010158 831-277-6728,
Monterey Coast Realty 831-624-2300
Source: MLSListings Inc,MLS#: ML82046463
Loading...
Facts & features
Interior
Bedrooms & bathrooms
- Bedrooms: 5
- Bathrooms: 5
- Full bathrooms: 4
- 1/2 bathrooms: 1
Rooms
- Room types: Great Room, Laundry
Bedroom
- Features: GroundFloorBedroom, PrimarySuiteRetreat, WalkinCloset, PrimaryBedroomonGroundFloor, PrimaryBedroom2plus
Bathroom
- Features: DoubleSinks, PrimaryStallShowers, ShowersoverTubs2plus, StallShower, TubinPrimaryBedroom, FullonGroundFloor, PrimaryOversizedTub, HalfonGroundFloor, OversizedTub
Dining room
- Features: BreakfastBar, EatinKitchen, FormalDiningRoom
Family room
- Features: KitchenFamilyRoomCombo
Kitchen
- Features: ExhaustFan, IslandwithSink, Pantry
Heating
- Central Forced Air Gas, Fireplace(s), 2 plus Zones
Cooling
- Central Air
Appliances
- Included: Gas Cooktop, Dishwasher, Exhaust Fan, Freezer, Disposal, Range Hood, Ice Maker, Microwave, Electric Oven, Self Cleaning Oven, Gas Oven/Range, Refrigerator, Wine Refrigerator, Dryer, Washer, Water Softener
- Laundry: In Utility Room
Features
- High Ceilings, Open Beam Ceiling, Walk-In Closet(s)
- Flooring: Carpet, Tile, Wood
- Number of fireplaces: 1
- Fireplace features: Gas, Living Room
Interior area
- Total structure area: 3,945
- Total interior livable area: 3,945 sqft
Video & virtual tour
Property
Parking
- Total spaces: 3
- Parking features: Attached
- Attached garage spaces: 3
Features
- Stories: 2
- Patio & porch: Balcony/Patio
- Exterior features: Back Yard, Fenced
- Fencing: Back Yard
- Has view: Yes
- View description: Forest/Woods, Mountain(s), Ocean
- Has water view: Yes
- Water view: Ocean
Lot
- Size: 0.29 Acres
Details
- Parcel number: 031273032000
- Zoning: R1
- Special conditions: Standard
Construction
Type & style
- Home type: SingleFamily
- Property subtype: Single Family Residence, Residential
Materials
- Foundation: Quake Bracing
- Roof: Tile
Condition
- New construction: No
- Year built: 2019
Utilities & green energy
- Gas: PublicUtilities
- Sewer: Public Sewer
- Water: Public
- Utilities for property: Public Utilities, Water Public
Community & HOA
HOA
- Has HOA: Yes
- Amenities included: Club House, Game Court Outdoor, Garden Greenbelt Trails, Playground
- HOA fee: $150 monthly
Location
- Region: Marina
Financial & listing details
- Price per square foot: $634/sqft
- Tax assessed value: $2,784,609
- Annual tax amount: $32,024
- Date on market: 5/8/2026
- Listing agreement: ExclusiveRightToSell
- Listing terms: CashorConventionalLoan
Estimated market value
$2,428,800
$2.31M - $2.55M
$7,964/mo
Price history
| Date | Event | Price |
|---|---|---|
| 7/7/2026 | Price change | $2,500,000-6.5%$634/sqft |
Source:  MLSListings Inc #ML82046463 Report a problem MLSListings Inc #ML82046463 Report a problem | ||
| 6/10/2026 | Price change | $2,673,000-4.5%$678/sqft |
Source: MLSListings Inc #ML82046463 Report a problem | ||
| 5/8/2026 | Listed for sale | $2,800,000+6.7%$710/sqft |
Source: MLSListings Inc #ML82046463 Report a problem | ||
| 7/1/2021 | Sold | $2,624,000$665/sqft |
Source: Public Record Report a problem | ||
Public tax history
| Year | Property taxes | Tax assessment |
|---|---|---|
| 2025 | $32,024 +7.7% | $2,784,609 +2% |
| 2024 | $29,724 +0.9% | $2,730,009 +2% |
| 2023 | $29,456 +1.4% | $2,676,480 +2% |
| 2022 | $29,044 +103.4% | $2,624,000 +104.8% |
| 2021 | $14,280 +13.2% | $1,281,528 +10.7% |
| 2020 | $12,610 +349.3% | $1,157,494 +382.9% |
| 2019 | $2,806 +3.8% | $239,700 +2% |
| 2018 | $2,703 | $235,000 +568.1% |
| 2017 | -- | $35,176 +117.5% |
| 2016 | -- | $16,174 |
| 2015 | -- | $16,174 |
Find assessor info on the county website
Monthly payment
Est. payment$--/mo
Payment breakdown
Explore the cost of this home by adjusting the details. Changes won't be saved.All calculations are estimates and provided by Zillow, Inc. for informational purposes only. Actual amounts may vary.
HOA fees may include property taxes on listings classified as Co-Ops. Contact the listing agent and/or owner for fee details.
Mortgage interest rates are dependent on a number of factors, including credit score, down payment, and repayment length. Interest rate data provided by Zillow Group Marketplace, Inc. as of 1/1/1970 from various mortgage lenders with which we have lead or other similar arrangements; the Estimated Payment is an average of those rates.
See how much you could borrow to make a competitive offer.
Climate risks
Neighborhood: 93933
Nearby schools
GreatSchools rating
- 7/10J. C. Crumpton Elementary SchoolGrades: K-6Distance: 0.7 mi
- 4/10Los Arboles Middle SchoolGrades: 7-8Distance: 1 mi
- 6/10Marina High SchoolGrades: 9-12Distance: 0.9 mi
Schools provided by the listing agent
- District: MontereyPeninsulaUnified
Source: MLSListings Inc. This data may not be complete. We recommend contacting the local school district to confirm school assignments for this home.
- $2,518,4004 bd3 ba3.3k sqft2965 Garnet Way, Marina, CA 93933Off Market
- $1,831,8004 bd2 ba2.9k sqft2969 Garnet Way, Marina, CA 93933Off Market
- $1,990,8001 bd1 ba600 sqft2971 Garnet Way, Marina, CA 93933Off Market

- $1,129,2003 bd2 ba2k sqft2964 Garnet Way, Marina, CA 93933Off Market
- $1,190,6003 bd2 ba2k sqft2962 Garnet Way, Marina, CA 93933Off Market
- $1,435,3004 bd2 ba2.9k sqft2963 Garnet Way, Marina, CA 93933Off Market
- $1,078,9003 bd2 ba1.8k sqft2966 Garnet Way, Marina, CA 93933Off Market
- $210,497-- bd-- ba-- sqft2960 Garnet Way, Marina, CA 93933Off Market
A local agent can set up tours, give advice and negotiate with sellers.
Similar homes
- $2,589,0005 bd4 ba3.5k sqft3007 Bluffs Dr, Marina, CA 93933For Sale
 MLS ID #ML82038736, Renee Catania. MLSListings Inc
 - $2,359,0004 bd4 ba3.8k sqft2409 Schooner Ave, Marina, CA 93933For Sale
 MLS ID #ML82038911, Kean Matthams. MLSListings Inc
 - $1,695,0004 bd3 ba3k sqft479 Palisade Dr, Marina, CA 93933For Sale
 MLS ID #ML82050909, The Finkle Team. MLSListings Inc
 - $2,695,0004 bd5 ba4.7k sqft13101 Corte De Encanto, Salinas, CA 93908For Sale
 MLS ID #ML82052784, Lisa Talley Dean. MLSListings Inc
 - from $1,527,9904 bd3 ba3.4k sqftRibera Plan, Villosa at Sea Haven, Marina, CA 93933New ConstructionTrumark Homes
- $1,399,0004 bd3 ba2.4k sqft2610 Sandy Clay Ln, Marina, CA 93933For SaleMLS ID #ML82050502, The Madani Team. MLSListings Inc
- $1,795,0004 bd3 ba2.6k sqft585 Santa Lucia Way, Marina, CA 93933For SaleMLS ID #ML82047207, Elise Cricchio. MLSListings Inc
- $1,250,0004 bd3 ba2.4k sqft2769 Moonshell Ln, Marina, CA 93933For SaleMLS ID #ML82043102, Anne Martin. MLSListings Inc
- $1,299,0004 bd3 ba2.4k sqft271 10th St, Marina, CA 93933New ConstructionMLS ID #ML82044921, Daniel Cardenas. MLSListings Inc
- $1,295,0003 bd3 ba2.1k sqft2717 Parkview Way, Marina, CA 93933For SaleMLS ID #ML82051334, Michelle Balestreri. MLSListings Inc
- $1,315,0003 bd4 ba2.2k sqft3057 California Ave, Marina, CA 93933For SaleMLS ID #ML82049488, Ashley Wayland. MLSListings Inc
- $2,795,8885 bd4 ba4.7k sqft9505 York Rd, Monterey, CA 93940For SaleMLS ID #ML82045982, Elva Robledo. MLSListings Inc
- $2,400,0004 bd5 ba3.7k sqft11142 Saddle Rd, Monterey, CA 93940For SaleMLS ID #ML82048233, Nancy Nino. MLSListings Inc
- from $1,477,9903 bd4 ba3k sqftHopkins Plan, Villosa at Sea Haven, Marina, CA 93933New ConstructionTrumark Homes
- $2,399,0004 bd5 ba3.4k sqft1838 Links Dr, Seaside, CA 93955For SaleMLS ID #ML82030866, The C Group. MLSListings Inc
- $1,349,9994 bd4 ba2.5k sqft486 Lassen Way, Marina, CA 93933For SaleMLS ID #ML82040535, Vanessa Agiobene. MLSListings Inc
- $1,934,8804 bd5 ba3.9k sqft2314 Sand Dune Ave, Marina, CA 93933New ConstructionShea Homes
- from $1,934,8804 bd5 ba3.8k sqftPlan 1x Plan, Sky House at The Dunes, Marina, CA 93933New ConstructionShea Homes
- $2,330,0004 bd5 ba2.9k sqft1814 Links Dr, Seaside, CA 93955For SaleMLS ID #ML82037945, Renee Catania. MLSListings Inc
- from $1,913,6524 bd5 ba3.5k sqftPlan 2 Plan, Sky House at The Dunes, Marina, CA 93933New ConstructionShea Homes
Local buyer's agents are ready to help
- California
- Monterey County
- Marina
- 93933
- 2967 Garnet Way
Nearby cities
Nearby neighborhoods
Nearby zip codes
Other Marina Topics
