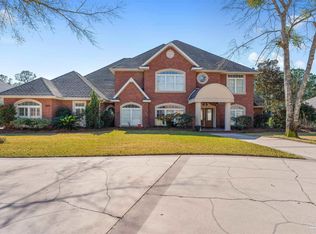
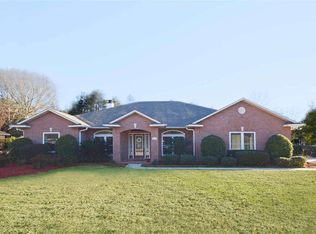
Back on Market NOT due to seller or inspections. STUNNING CUSTOM POOL HOME on LARGE CORNER LOT with AMAZING CURB APPEAL! Relax in your SCREENED POOL while enjoying the EXTENSIVE LANDSCAPING that surrounds this magnificent home! Before going inside check out the NEW ROOF INSTALLED 4/2024! Inside you will find CUSTOM finishes such as CUSTOM CROWN MOLDING throughout, HANDMADE rope inset baseboards ~ Deluxe door casings ~ ALL CUSTOM CABINETS ~ ELECTROLUX CENTRAL VACUUM ~ HIGH END CHANDELIERS in dining room, foyer & breakfast nook ~ Spiral columns & round trey ceiling in the dining room ~ COFFERED CEILING in the living room ~ MAHOGANY DOORS in living room & master bedroom ~ Kenmore Elite appliances incl. 2 microwaves, wall oven, trash compactor, upgraded dishwasher 2018 ~ KitchenAid cooktop ~ NEW Samsung Fridge 2023 ~ 3cm GRANITE w/ triple edge & back splash w/Mosaic tile ~ Laundry room w/GRANITE & large s/s sink ~ Built-ins in family room as well as CORDLESS BLINDS & French doors to lanai ~ Master suite w/ Double trey ceiling, his & her walk-in closets, his & her vanities, water closet, jetted tub & separate shower. You will also appreciate that 2 of the 3 additional bedrooms have GORGEOUS en suite bathrooms. More features: 2 x 6 construction ~ EXTRA INSULATION in interior walls ~ Custom windows ~ Exterior of house painted 2022 ~ Porcelain tile on lanai ~ NEW POOL PUMP 2023 ~ Screened Pool ~ Polaris cleaning system ~ 2 holding tanks & extra hose bibs from well ~ Sprinkler System ~ NEW WELL 8/2023 ~ Replaced water heater 2018 ~ CAT 5 Wiring ~ Gas fireplace w/remote ~ Propane tank for fireplace & outdoor grill ~ Garage doors w/ belt drive ~ TERMITE BOND FL Pest Control~ Natural Stone walkways ~ Front porch w/ brick floor ~ EAVES LIGHTING ~ Fabric Panels for HURRICANE PROTECTION ~ Solid brick wall around A/C unit & pool equipment. Located in a beautiful GATED GOLF COMMUNITY w/Tennis Courts, Community Pool & an Inviting Clubhouse!
Sold for $595,000
Zillow last checked:
Listing updated:
Bought with:
A. Randy Bricker
The Realty Vault
Source: PAR,MLS#: 643496
Price history
| Date | Event | Price |
|---|---|---|
| 6/28/2024 | Sold | $595,000$211/sqft |
Source:  PAR #643496 Report a problem PAR #643496 Report a problem | ||
| 5/21/2024 | Contingent | $595,000$211/sqft |
Source: PAR #643496 Report a problem | ||
| 4/18/2024 | Listed for sale | $595,000$211/sqft |
Source: PAR #643496 Report a problem | ||
| 4/14/2024 | Contingent | $595,000$211/sqft |
Source: PAR #643496 Report a problem | ||
| 4/10/2024 | Listed for sale | $595,000+69%$211/sqft |
Source: PAR #643496 Report a problem | ||
| 11/11/2016 | Sold | $352,000-4.9%$125/sqft |
Source: PAR #504913 Report a problem | ||
| 8/20/2016 | Listed for sale | $370,000+548%$131/sqft |
Source: Coldwell Banker Residential Real Estate #504913 Report a problem | ||
| 2/22/2002 | Sold | $57,100+2%$20/sqft |
Source: Public Record Report a problem | ||
| 7/19/2001 | Sold | $56,000+43.6%$20/sqft |
Source: Public Record Report a problem | ||
| 3/8/2001 | Sold | $39,000+5.7%$14/sqft |
Source: Public Record Report a problem | ||
| 9/14/1999 | Sold | $36,900$13/sqft |
Source: Public Record Report a problem | ||
Sell for more on Zillow
Get a Zillow Showcase℠ listing at no additional cost and you could sell for .
$646,800
2% more
+$12,936
With Zillow Showcase(estimated)
$659,736
