Built on a premium lot backing up to the woods, this house offers an exceptional combination of modern design and premium builder upgrades. Ideally situated in the Northeast Ann Arbor, the property is conveniently located just minutes from the University of Michigan Hospital, Central Campus, and downtown Ann Arbor. The home features four spacious bedrooms, 2.1 baths, a dedicated study and a full basement. Its open-concept floor plan is enhanced by granite countertops, a tile backsplash, stainless steel appliances, designer window treatments, a built-in workspace adjacent to the kitchen, and a generously sized walk-in pantry. The second floor includes a versatile loft area, 2nd floor laundry and generously proportioned bedrooms, including a luxurious primary suite. Premium composite deck with custom metal railings and a family friendly park right at your door step. Full sized basement already plumbed ready to be finished! Home Energy Score of 6. View report on A2 HERDMap.
Active
$675,000
2967 Havre St, Ann Arbor, MI 48105
4beds
2,634sqft
Single Family Residence
Built in 2018
4,791 Square Feet Lot
$660,500 Zestimate®
$256/sqft
$-- HOA
What's special
- 21 days |
- 973 |
- 31 |
Zillow last checked:
Listing updated:
Listed by:
Timothy Choi 517-214-1204,
Fathom Realty 877-661-1977
Source: MichRIC,MLS#: 26032817
Facts & features
Interior
Bedrooms & bathrooms
- Bedrooms: 4
- Bathrooms: 3
- Full bathrooms: 2
- 1/2 bathrooms: 1
Heating
- Forced Air
Cooling
- Central Air
Appliances
- Included: Cooktop, Dishwasher, Disposal, Double Oven, Dryer, Microwave, Oven, Range, Refrigerator, Washer
- Laundry: Laundry Room, Sink, Upper Level
Features
- Center Island, Eat-in Kitchen, Pantry
- Flooring: Carpet, Engineered Hardwood, Tile, Wood
- Windows: Insulated Windows
- Basement: Daylight,Full,Walk-Out Access
- Number of fireplaces: 1
- Fireplace features: Family Room, Gas Log
Interior area
- Total structure area: 2,634
- Total interior livable area: 2,634 sqft
- Finished area below ground: 1,266
Property
Parking
- Total spaces: 2
- Parking features: Garage Door Opener, Attached
- Garage spaces: 2
Features
- Stories: 3
Lot
- Size: 4,791 Square Feet
- Features: Sidewalk
Details
- Parcel number: 090916201024
Construction
Type & style
- Home type: SingleFamily
- Architectural style: Other
- Property subtype: Single Family Residence
Materials
- Brick, Stone, Vinyl Siding
- Roof: Shingle
Condition
- New construction: No
- Year built: 2018
Utilities & green energy
- Sewer: Public Sewer
- Water: Public
- Utilities for property: Phone Available, Electricity Available, Cable Available
Community & HOA
Community
- Security: Smoke Detector(s)
Location
- Region: Ann Arbor
Financial & listing details
- Price per square foot: $256/sqft
- Tax assessed value: $295,399
- Annual tax amount: $15,299
- Date on market: 7/13/2026
- Listing terms: Cash,Conventional
- Electric utility on property: Yes
Estimated market value
$660,500
$627,000 - $694,000
$3,930/mo
Price history
| Date | Event | Price |
|---|---|---|
| 7/13/2026 | Listed for sale | $675,000+17.5%$256/sqft |
Source:  MichRIC #26032817 Report a problem MichRIC #26032817 Report a problem | ||
| 7/26/2023 | Listing removed | -- |
Source: Zillow Rentals Report a problem | ||
| 6/29/2023 | Listed for rent | $3,750$1/sqft |
Source: Zillow Rentals Report a problem | ||
| 4/15/2019 | Sold | $574,265$218/sqft |
Source: Public Record Report a problem | ||
Public tax history
| Year | Property taxes | Tax assessment |
|---|---|---|
| 2025 | $14,945 | $336,700 +11.9% |
| 2024 | -- | $301,000 +13.3% |
| 2023 | -- | $265,700 +3.9% |
| 2022 | -- | $255,700 -10% |
| 2021 | -- | $284,100 +9.7% |
| 2020 | $13,196 | $258,900 +348.7% |
| 2019 | -- | $57,700 +92.3% |
| 2018 | -- | $30,000 |
Find assessor info on the county website
Monthly payment
Est. payment
Payment breakdown
Explore the cost of this home by adjusting the details. Changes won't be saved.Climate risks
Neighborhood: Huron Highlands
Nearby schools
GreatSchools rating
- 8/10Northside Elementary SchoolGrades: PK-8Distance: 1 mi
- 10/10Skyline High SchoolGrades: 9-12Distance: 2.2 mi
- 9/10Clague Middle SchoolGrades: 6-8Distance: 1.7 mi
- $684,800-- bd1 ba-- sqft2909 Dillon Dr, Ann Arbor, MI 48105Off Market
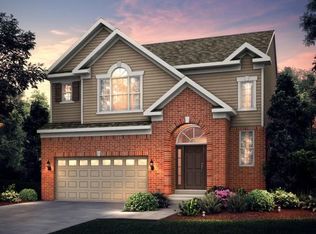
- $672,2004 bd2 ba2.5k sqft2969 Havre St, Ann Arbor, MI 48105Off Market
- $627,200-- bd1 ba-- sqft2773 Saint Regis Way, Ann Arbor, MI 48105Off Market
- $568,7003 bd3 ba1.5k sqft2752 Saint Regis Way, Ann Arbor, MI 48105Off Market
- $745,600-- bd1 ba-- sqft2769 Saint Regis Way, Ann Arbor, MI 48105Off Market
- $549,100-- bd-- ba-- sqft2760 Saint Regis Way, Ann Arbor, MI 48105Off Market
- $544,300-- bd1 ba-- sqft2750 Saint Regis Way, Ann Arbor, MI 48105Off Market
- $536,200-- bd1 ba-- sqft2758 Saint Regis Way, Ann Arbor, MI 48105Off Market
A local agent can set up tours, give advice and negotiate with sellers.
Similar homes
- $649,9004 bd3 ba3k sqft2877 Leslie Park Cir, Ann Arbor, MI 48105For Sale

 MLS ID #26036506, Aleksandr Milshteyn, Real Estate One Inc. MichRIC
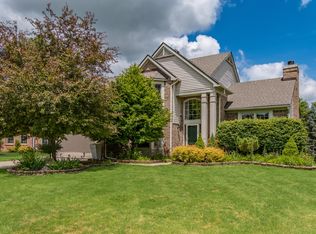
 - $669,9004 bd4 ba3.5k sqft1829 Michelle Ct, Ann Arbor, MI 48105For Sale
 MLS ID #26034788, Aleksandr Milshteyn, Real Estate One Inc. MichRIC
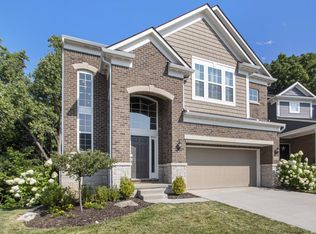
 - $649,9004 bd3 ba2.8k sqft2865 Dillon Dr, Ann Arbor, MI 48105For Sale
 MLS ID #26013068, Aleksandr Milshteyn, Real Estate One Inc. MichRIC
 - $660,0004 bd4 ba3k sqft3940 Kipling Dr, Ann Arbor, MI 48105For Sale
 MLS ID #26021904, Kantha Gardner, Howard Hanna Real Estate. MichRIC
 - $590,0003 bd3 ba3.3k sqft1 Maple Village Ct, Ann Arbor, MI 48103For SaleMLS ID #26036775, Kim Peoples, The Charles Reinhart Company. MichRIC
- $649,0003 bd4 ba3k sqft2238 Foss St, Ann Arbor, MI 48103For SaleMLS ID #26034491, Janet McAllister, The Charles Reinhart Company. MichRIC
- $700,0004 bd4 ba3.8k sqft1041 Bicentennial Pkwy, Ann Arbor, MI 48108For SaleMLS ID #26036278, Skyler A Sebring, eXp Realty LLC. MichRIC
- $649,9003 bd3 ba2.4k sqft3110 Millbury Ln, Ann Arbor, MI 48105For SaleMLS ID #26010797, Matthew Dejanovich, Real Estate One Inc. MichRIC
- $535,0004 bd3 ba2.1k sqft2733 S Spurway Dr, Ann Arbor, MI 48105For SaleMLS ID #26023845, Ariel Hurwitz-Greene, @properties Christie's Int'lAA. MichRIC
- $695,0005 bd4 ba3.7k sqft3238 Honeysuckle Dr, Ann Arbor, MI 48103For SaleMLS ID #26035148, Linda Tenza, The Charles Reinhart Company. MichRIC
- $819,0003 bd3 ba2.2k sqft3031 N Spurway Dr, Ann Arbor, MI 48105For SaleMLS ID #26027636, Jeffrey Post, @properties Christie's Int'lAA. MichRIC
- $528,5004 bd3 ba2.8k sqft1538 Scio Ridge Rd, Ann Arbor, MI 48103For Sale
 MLS ID #50212425, Desert Klein-Kassab, Real Estate One/Max Broock Realtors. MiRealSource
 - $849,0003 bd3 ba2.7k sqft3000 N Spurway Dr, Ann Arbor, MI 48105For SaleMLS ID #26020577, Jeffrey Post, @properties Christie's Int'lAA. MichRIC
- $525,0004 bd4 ba2k sqft2963 Aughton Rd, Ann Arbor, MI 48105For Sale
 MLS ID #20261015206, Justin S Ford, EXP Realty Plymouth. Realcomp II
 - $499,9003 bd3 ba1.9k sqft2843 Hardwick Rd, Ann Arbor, MI 48105For SaleMLS ID #26027835, Aleksandr Milshteyn, Real Estate One Inc. MichRIC
- $565,0003 bd3 ba2.7k sqft638 Holmdale Way, Ann Arbor, MI 48108For SaleMLS ID #26034016, Hody List, Howard Hanna Real Estate. MichRIC
- $549,9004 bd4 ba3.3k sqft312 Red Rock Ct, Ann Arbor, MI 48103For SaleMLS ID #26025437, Ayad Ridha, The Charles Reinhart Company. MichRIC
- $559,0003 bd3 ba2.4k sqft1411 N Bay Dr, Ann Arbor, MI 48103For SaleMLS ID #26016504, Brittany Hines, Charles By Reinhart. MichRIC
- $449,0003 bd3 ba1.8k sqft3457 Ashburnam Rd, Ann Arbor, MI 48105For SaleMLS ID #20261037750, Adam Farha, Nationwide Realty. Realcomp II
- $559,9004 bd3 ba2.5k sqft21422 Navarra Dr, South Lyon, MI 48178For SaleMLS ID #20261051409, Constance N Naber, Avera Realty. Realcomp II
