Updated 2 Bed, 2 Bath Ranch - Move-In Ready! Welcome home to this beautifully updated ranch, offering the perfect blend of comfort, style, and convenience. This single-story gem is ideal for those seeking easy living with modern finishes throughout. Features You'll Love:
•Bright, open floor plan w plenty of natural light; • Renovated bathroom w contemporary fixtures and finishes.
•Low-maintenance flooring throughout;
•Attached garage and ample storage;
•Peaceful backyard - perfect for relaxing or entertaining.
Whether you're downsizing, buying your first home, or looking for a turnkey investment, this home checks all the boxes. Just minutes from local shops, dining, and parks - this this is ranch-style living at its best! Home Warranty Included. APHW with buyer preferred upgrade.
Sold
$230,000
2967 Kalamazoo Ave SE, Grand Rapids, MI 49508
2beds
1,051sqft
Single Family Residence
Built in 1950
0.35 Acres Lot
$237,800 Zestimate®
$219/sqft
$1,748 Estimated rent
Home value
$237,800
$224,000 - $254,000
$1,748/mo
Zestimate® history
Owner options
List your home for rent
$1,748/mo
Rent Zestimate®
Find your next renter with Zillow Rental Manager. Plus, with online applications, you can quickly screen prospective tenants – for free.
$1,748/mo
Rent Zestimate®
Refinance and save
$1,557/mo
Est. payment
Refinancing to a lower rate could help reduce your monthly payments and save thousands over the life of the loan.
$1,557/mo
Est. payment
Explore your selling options
Work with a Zillow partner agent
Leverage their expertise and Zillow's premium Showcase listings to get your home seen by more buyers.
Get startedList with your own agent
Get your home in front of millions of buyers by listing it on Zillow.
Learn how to do itSell it yourself
Take full control of how buyers see your home on Zillow by listing For Sale by Owner (FSBO).
List your homeWhat's special
Contemporary fixtures and finishesPeaceful backyardPlenty of natural lightBright open floor planRenovated bathroomLow-maintenance flooring
Zillow last checked:
Listing updated:
Listed by:
Susan Kazma 616-262-0704,
Success Realty West Michigan,
Biancha M Flater 231-303-2776,
Success Realty West Michigan
Bought with:
Samuel Avila, 6501401532
City2Shore Gateway Group
Source: MichRIC,MLS#: 25045250
Facts & features
Interior
Bedrooms & bathrooms
- Bedrooms: 2
- Bathrooms: 2
- Full bathrooms: 1
- 1/2 bathrooms: 1
- Main level bedrooms: 2
Primary bedroom
- Level: Main
- Area: 121.7
- Dimensions: 12.17 x 10.00
Bedroom 2
- Level: Main
- Area: 144.96
- Dimensions: 12.08 x 12.00
Bedroom 3
- Level: Basement
- Area: 121.59
- Dimensions: 10.50 x 11.58
Bathroom 1
- Level: Main
- Area: 42.73
- Dimensions: 6.33 x 6.75
Bathroom 2
- Level: Basement
- Area: 36.61
- Dimensions: 7.58 x 4.83
Dining room
- Level: Main
- Area: 81.72
- Dimensions: 9.08 x 9.00
Kitchen
- Level: Main
- Area: 102.73
- Dimensions: 14.17 x 7.25
Laundry
- Level: Basement
- Area: 330.75
- Dimensions: 18.90 x 17.50
Living room
- Level: Main
- Area: 238
- Dimensions: 20.00 x 11.90
Other
- Description: Garage
- Level: Main
- Area: 367.5
- Dimensions: 15.00 x 24.50
Other
- Description: 3 Seasons Room
- Level: Main
- Area: 86.06
- Dimensions: 9.67 x 8.90
Other
- Description: Porch
- Level: Main
- Area: 51.19
- Dimensions: 9.75 x 5.25
Utility room
- Level: Basement
- Area: 64.13
- Dimensions: 9.50 x 6.75
Heating
- Forced Air
Cooling
- Central Air
Appliances
- Included: Dryer, Range, Refrigerator, Washer
- Laundry: Gas Dryer Hookup, In Basement
Features
- Eat-in Kitchen
- Flooring: Vinyl
- Windows: Storms, Screens, Insulated Windows
- Basement: Full
- Number of fireplaces: 1
- Fireplace features: Living Room
Interior area
- Total structure area: 1,051
- Total interior livable area: 1,051 sqft
- Finished area below ground: 150
Property
Parking
- Total spaces: 1
- Parking features: Garage Faces Front, Attached
- Garage spaces: 1
Features
- Stories: 1
- Fencing: Vinyl
Lot
- Size: 0.35 Acres
- Dimensions: 80 x 185 x 189
- Features: Level, Recreational, Sidewalk, Ground Cover, Shrubs/Hedges
Details
- Parcel number: 411817227020
- Zoning description: 401-RES IMP
Construction
Type & style
- Home type: SingleFamily
- Architectural style: Ranch
- Property subtype: Single Family Residence
Materials
- Other
- Roof: Other
Condition
- New construction: No
- Year built: 1950
Details
- Warranty included: Yes
Utilities & green energy
- Sewer: Public Sewer, Storm Sewer
- Water: Public
- Utilities for property: Cable Available, Natural Gas Connected
Community & HOA
Location
- Region: Grand Rapids
Financial & listing details
- Price per square foot: $219/sqft
- Tax assessed value: $49,289
- Annual tax amount: $1,652
- Date on market: 9/4/2025
- Listing terms: Cash,FHA,VA Loan,MSHDA,Conventional
- Road surface type: Paved
Price history
| Date | Event | Price |
|---|---|---|
| 10/31/2025 | Sold | $230,000$219/sqft |
Source:  MichRIC #25045250 Report a problem MichRIC #25045250 Report a problem | ||
| 10/1/2025 | Pending sale | $230,000$219/sqft |
Source: MichRIC #25045250 Report a problem | ||
| 9/16/2025 | Price change | $230,000-8%$219/sqft |
Source: MichRIC #25045250 Report a problem | ||
| 9/4/2025 | Listed for sale | $249,900+121.2%$238/sqft |
Source: MichRIC #25045250 Report a problem | ||
| 8/5/2003 | Sold | $113,000$108/sqft |
Source: Public Record Report a problem | ||
Public tax history
| Year | Property taxes | Tax assessment |
|---|---|---|
| 2025 | $1,610 | $102,500 +10.3% |
| 2024 | -- | $92,900 +36.4% |
| 2021 | $1,429 | $68,100 +10.4% |
| 2020 | $1,429 +3.6% | $61,700 +7.7% |
| 2019 | $1,380 | $57,300 +9.1% |
| 2018 | -- | $52,500 +18.5% |
| 2017 | $1,360 | $44,300 +10.2% |
| 2016 | $1,360 | $40,200 |
| 2015 | $1,360 +7.5% | $40,200 +8.1% |
| 2013 | $1,265 | $37,200 -6.1% |
| 2011 | -- | $39,600 -4.3% |
| 2010 | -- | $41,400 -11.9% |
| 2009 | -- | $47,000 +2.2% |
| 2007 | -- | $46,000 +0.7% |
| 2006 | -- | $45,696 +3.7% |
| 2005 | -- | $44,066 +3.3% |
| 2004 | -- | $42,659 +13.5% |
| 2002 | -- | $37,600 +14.2% |
| 2001 | -- | $32,936 |
Find assessor info on the county website
Neighborhood: Ken-O-Sha Park
Nearby homes
- $9,471,800-- bd-- ba-- sqft1540 28th St SE, Grand Rapids, MI 49508Off Market
- $336,3004 bd1 ba1.7k sqft2933 Kalamazoo Ave SE, Grand Rapids, MI 49508Off Market
- $373,4003 bd2 ba1.8k sqft1537 Shangrai La Dr SE, Grand Rapids, MI 49508Off Market
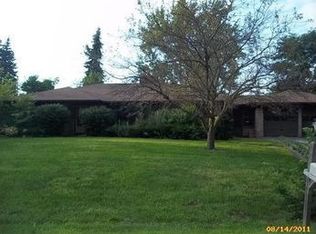
- $326,400-- bd-- ba-- sqft2858 Kalamazoo Ave SE, Grand Rapids, MI 49508Off Market
- $299,300-- bd1 ba1.5k sqft1527 Shangrai La Dr SE, Grand Rapids, MI 49508Off Market
- $319,6003 bd2 ba1.6k sqft1517 Shangrai La Dr SE, Grand Rapids, MI 49508Off Market
- $306,4004 bd2 ba1.2k sqft1509 Shangrai La Dr SE, Grand Rapids, MI 49508Off Market
- $393,4002 bd2 ba2.2k sqft2947 Kalamazoo Ave SE, Grand Rapids, MI 49508Off Market
Nearby schools
GreatSchools rating
- 3/10Kenosha Park ElementaryGrades: PK-5Distance: 0.5 mi
- 2/10Alger Middle SchoolGrades: 6-8Distance: 1.1 mi
- 5/10Ottawa Hills High SchoolGrades: 9-12Distance: 1 mi
Get a cash offer in 3 minutes
Find out how much your home could sell for in as little as 3 minutes with a no-obligation cash offer.
Estimated market value
$237,800
Get a cash offer in 3 minutes
Find out how much your home could sell for in as little as 3 minutes with a no-obligation cash offer.
Estimated market value
$237,800
- Michigan
- Kent County
- Grand Rapids
- 49508
- Ken-O-Sha Park
- 2967 Kalamazoo Ave SE
Nearby cities
Nearby neighborhoods
Nearby zip codes
Other Grand Rapids Topics
