Skip main navigation
Off market
  • $564,300

    2967 Knight Ct, Bryans Road, MD 20616

    4beds
    2,789sqft
    SingleFamily
    Built in 2019
    7,405 Square Feet Lot
    $564,300 Zestimate®
    $202/sqft
    $3,667 Estimated rent

    Home value

    $564,300

    $536,000 - $593,000

    $3,667/mo

    Zestimate® history
    Loading
    Loading...

    Owner options

    List your home for rent

    $3,667/mo

    Rent Zestimate®

    Find your next renter with Zillow Rental Manager. Plus, with online applications, you can quickly screen prospective tenants – for free.

    Learn more

    $3,667/mo

    Rent Zestimate®

    Refinance and save

    $3,594/mo

    Est. payment

    Refinancing to a lower rate could help reduce your monthly payments and save thousands over the life of the loan.

    See today's rates

    $3,594/mo

    Est. payment

    Explore your selling options

    Work with a Zillow partner agent

    Leverage their expertise and Zillow's premium Showcase listings to get your home seen by more buyers.

    Get started

    List with your own agent

    Get your home in front of millions of buyers by listing it on Zillow.

    Learn how to do it

    Sell it yourself

    Take full control of how buyers see your home on Zillow by listing For Sale by Owner (FSBO).

    List your home

    What's special

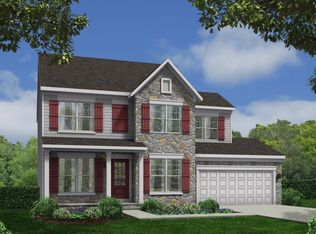
    Welcome to 2967 Knight Court. This could be your next home! Perched on a premium lot that backs to trees and Ruth B. Swann Memorial Park, you'll enjoy privacy, shade, and quiet. Well maintained, with thoughtfully considered improvements made by the sellers, the home is move-in ready. From the lushly landscaped front yard, enter the spacious foyer; to the right is a dedicated home office complete with custom built-in desks and two large windows. The gracious formal dining room with chair rail and crown molding is to the left. The dining room leads into the cook's-delight kitchen that features granite tops, stainless steel appliances including the gas range, an island with a breakfast bar, and a pantry, all with a view of the expansive family room with a wall mount for TV over the gas fireplace. Through the sliding glass door in the kitchen is the roomy 12' x 12' Trex deck and stairs to the heavenly 19' x 18' pavered patio, perfect for relaxing and entertaining in style. The home's upper level features a generously sized primary suite with an ensuite bath complete with a tub/shower, dual sink vanity, a separate water closet, and two well-proportioned closets, one of which is a large walk-in. There are also three nicely sized bedrooms, a full hallway bath, and a laundry room with a full-size washer and dryer on this level. The lower level finished recreation room, with space for exercise equipment, a pool table, and comfy furniture for movie nights can also serve as a private guest room. The backyard is accessible from a door that leads to walk-out stairs. And the ample utility room has plenty of space for all your stuff! Additional improvements include custom blinds throughout the home, a Nest thermostat, and ceiling fans in the upper-level bedrooms and the family room. There is also a security system with a doorbell camera, 2 motion sensors, 4 window sensors, 4 door sensors, and a camera on the backyard that conveys. The home is minutes from grocery shopping, restaurants, the Ruth B. Swann Memorial Park, Chapman State Park, and Rt. 228 into Waldorf.

    This property is off market, which means it's not currently listed for sale or rent on Zillow. This may be different from what's available on other websites or public sources.

    Facts & features

    Interior

    Bedrooms & bathrooms
    • Bedrooms: 4
    • Bathrooms: 4
    • Full bathrooms: 3
    • 1/2 bathrooms: 1
    Heating
    • Heat pump
    Cooling
    • Central
    Appliances
    • Included: Dishwasher, Dryer, Refrigerator, Washer
    Features
    • Basement: Finished
    • Has fireplace: Yes
    Interior area
    • Total interior livable area: 2,789 sqft

    Property

    Parking
    • Total spaces: 2
    • Parking features: Garage - Attached
    Features
    • Exterior features: Vinyl
    Lot
    • Size: 7,405 sqft
    Details
    • Parcel number: 07082541

    Construction

    Type & style
    • Home type: SingleFamily
    Materials
    • Roof: Shake / Shingle
    Condition
    • Year built: 2019

    Community & neighborhood

    Location
    • Region: Bryans Road

    HOA & financial

    HOA
    • Has HOA: Yes
    • HOA fee: $68 monthly

    Price history

    DateEventPrice
    2/21/2023Sold$539,500$193/sqft
    Source: Bright MLS #MDCH2018094 Report a problem
    2/13/2023Pending sale$539,500$193/sqft
    Source: Bright MLS #MDCH2018094 Report a problem
    1/25/2023Contingent$539,500$193/sqft
    Source: Bright MLS #MDCH2018094 Report a problem
    12/22/2022Price change$539,500-1.8%$193/sqft
    Source: Bright MLS #MDCH2018094 Report a problem
    12/10/2022Listed for sale$549,549$197/sqft
    Source: Bright MLS #MDCH2018094 Report a problem
    11/30/2022Contingent$549,549$197/sqft
    Source: Bright MLS #MDCH2018094 Report a problem
    11/10/2022Listed for sale$549,549+27.8%$197/sqft
    Source: Bright MLS #MDCH2018094 Report a problem
    12/11/2019Sold$429,990$154/sqft
    Source: Public Record Report a problem
    9/13/2019Listed for sale$429,990+695.8%$154/sqft
    Source: Caruso Homes Report a problem
    6/26/2019Sold$54,033-87.6%$19/sqft
    Source: Public Record Report a problem
    6/25/2019Listed for sale$434,990$156/sqft
    Source: Caruso Homes Report a problem

    Public tax history

    YearProperty taxesTax assessment
    2025$8,336 +4%$461,100 +5.1%
    2024$8,016 +53.5%$438,933 +5.3%
    2023$5,222 +19%$416,767 +5.6%
    2022$4,388 -8.8%$394,600 +2.7%
    2021$4,813 +2.8%$384,100 +2.8%
    2020$4,681 +4703.2%$373,600 +4948.6%
    2019$97 $7,400
    2018$97 $7,400
    2017$97 -27.5%$7,400 -12.9%
    2016$134 $8,500
    2015$134 $8,500
    2014$134 $8,500 -25.4%
    2013-- $11,400
    2012-- $11,400
    2011-- $11,400 -28.7%
    2010-- $16,000
    2009-- --

    Find assessor info on the county website

    Neighborhood: 20616

    Nearby schools

    GreatSchools rating
    Schools provided by the listing agent
    • Elementary: J. C. PARKS
    • Middle: MATTHEW HENSON
    • High: HENRY E. LACKEY
    • District: CHARLES COUNTY PUBLIC SCHOOLS

    Source: The MLS. This data may not be complete. We recommend contacting the local school district to confirm school assignments for this home.

    Get pre-qualified for a loan
    At Zillow Home Loans, we can pre-qualify you in as little as 5 minutes with no impact to your credit score.

    An equal housing lender. NMLS #10287.

    Sell for more on Zillow
    Get a Zillow Showcase℠ listing at no additional cost and you could sell for .
    $564,300
    2% more
    +$11,286
    With Zillow Showcase(estimated)
    $575,586